
Suchergebnisse für „Https:“ in Wohnideen



 Milko Duut Darmstadt
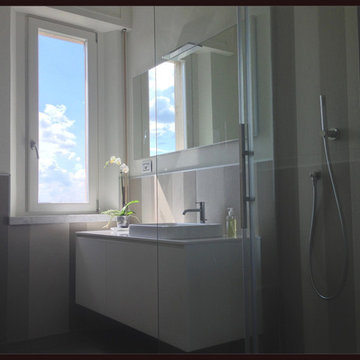
Badsanierung im Mini Bad mit Holzmöbel, Lehmputz, Fliesen , begehbare Dusche mit Duschtrennwand zum wegklappen von Milko Duut



 株式会社 藤本高志建築設計事務所
藤本高志建築設計事務所 写真家:冨田英次
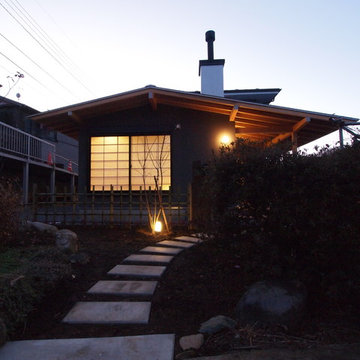
Wohnung mit Faserzement-Fassade, schwarzer Fassadenfarbe, Satteldach und Ziegeldach in Osaka
Wohnung mit Faserzement-Fassade, schwarzer Fassadenfarbe, Satteldach und Ziegeldach in Osaka
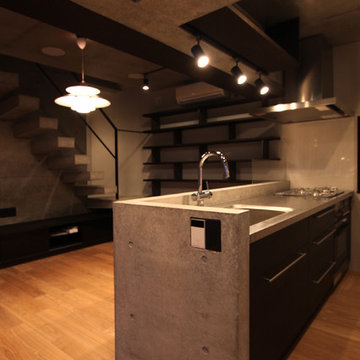

 NOTAN OFFICE
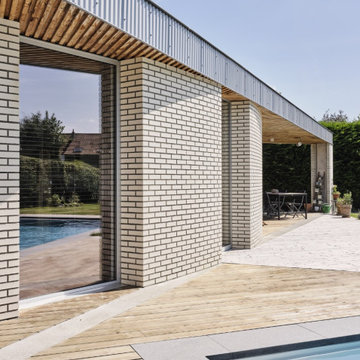
In the northern part of the site, the project elegantly responds to the surrounding built environment centered around the Château d'Eau roundabout, while offering a sun-drenched south-facing garden. The villa's distinctive triangular form creates a seamless connection between the interior and the fully visible, open garden from the entrance gate.
With its southern orientation, the living space facade harnesses the sun's path, thanks to the curvature that guides five identical windows. This curvature, combined with the triangular roof, ensures a harmonious play of light and shade, preventing any overheating concerns.
Compact yet generous, the villa is designed as a half-square. This compactness minimizes its ecological footprint and optimizes spatial efficiency by consolidating the diverse functions. The internal layout demonstrates pragmatism and rationality, effectively responding to functional, territorial, and spatial constraints.
Inside, a deliberate absence of corridors gives way to a sequential arrangement of interconnected spaces—a constellation of thresholds. The square entrance unfolds into a lofty triangular space with a ceiling height of 2.5m, ultimately leading to the main living area characterized by its graceful curve and varying ceiling heights ranging from 2.5m to 4m.
The spatial experience is one of fluidity, generosity, and contrast. While the living space remains open, certain objects, such as the fireplace and kitchen island, demarcate more intimate zones. The curve gracefully encompasses the living room and kitchen, defining a harmonious domestic realm.
Exhibiting honesty in its materiality, the entire project is constructed in wood. The brick veneer boasts a natural white hue, while the raw concrete and visible wood surfaces retain their authentic qualities. Anodized aluminum frames and a metallic corrugated roof complete the design, devoid of any superfluous embellishments. This adherence to simplicity resonates with the project's ethos of enduring sustainability and timeless appeal.
Complementing the use of honest materials, the project incorporates sustainable features such as the exclusion of chemical elements, solar studies to mitigate summer overheating and maximize winter daylighting. Furthermore, solar panels ensure the villa's near-passive and self-sufficient energy performance.

 Officinaleonardo
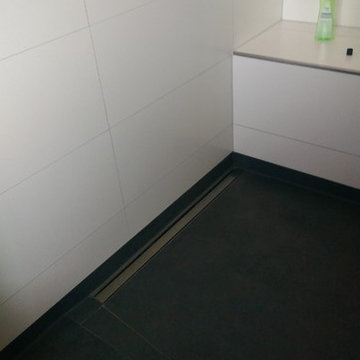
Duschbad mit flächenbündigen Schrankfronten, Einbaubadewanne, Duschbadewanne, Wandtoilette mit Spülkasten, farbigen Fliesen, Steinfliesen, schwarzer Wandfarbe, Keramikboden, Einbauwaschbecken, gefliestem Waschtisch, schwarzem Boden und offener Dusche in Rome


 アーキレーベル|株式会社鈴木組
シックな壁紙をアクセントに使った書斎。2帖程の広さでプライベート感のある落ち着ける空間です。
Arbeitszimmer ohne Kamin mit Einbau-Schreibtisch, Arbeitsplatz und grüner Wandfarbe
Arbeitszimmer ohne Kamin mit Einbau-Schreibtisch, Arbeitsplatz und grüner Wandfarbe
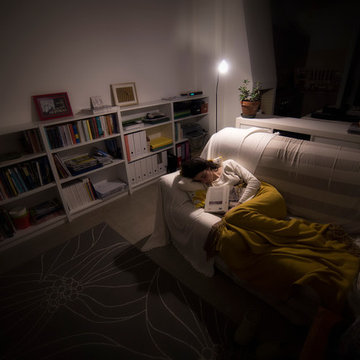
 Barbara Contessi
MoMoWo
INTERNATIONAL PHOTOGRAPHIC COMPETITION FOR
DOCUMENTING WOMEN DESIGNER’S OWN HOME
Photographer Claudio Ricciardelli
Interior house by Barbara Contessi
Inaugurata il 1° luglio ad Oviedo la mostra itinerante che esporrà 5 delle 10 fotografie con le quali abbiamo concorso e raggiunto la finale. La mostra sarà ospitata inoltre a Lisbona, Grenoble, Amsterdam, Ljubljana e, infine, Torino (giugno 2017).

 Studio Seritti
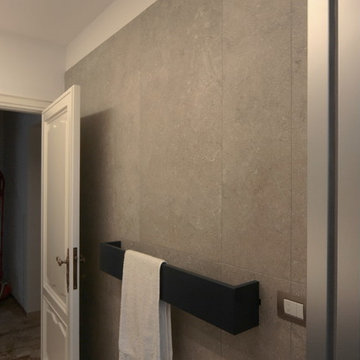
Parete frontale i lavabi. Una fascia riscaldata serve per gli asciugamani. Il rivestimento è realizzato con grandi lastre in gres porcellanato, tipo pietra levigata, raggiunge quasi il controsoffitto. Il rivestimento è uguale al pavimento con lo stesso orientamento per ampliare gli spazi.

 Prisca Pellerin Architecture & Intérieur
@Claire Curt

Wohnküche ohne Insel in L-Form mit Doppelwaschbecken, flächenbündigen Schrankfronten und weißen Schränken in Paris
Wohnküche ohne Insel in L-Form mit Doppelwaschbecken, flächenbündigen Schrankfronten und weißen Schränken in Paris
 AnneLiWest|Berlin
©AnneLiWest|Berlin

Wohnzimmer mit Aufsatzwaschbecken, Wandtoilette, schwarzer Wandfarbe, Betonboden und Beton-Waschbecken/Waschtisch in Berlin
Wohnzimmer mit Aufsatzwaschbecken, Wandtoilette, schwarzer Wandfarbe, Betonboden und Beton-Waschbecken/Waschtisch in Berlin
 La petite Olga
Foto: Lapetiteolga © 2015 Houzz

Wohnzimmer ohne Kamin mit grauer Wandfarbe und braunem Holzboden in Munich
Wohnzimmer ohne Kamin mit grauer Wandfarbe und braunem Holzboden in Munich

 Gutsmann Küchen
Wohnküche in U-Form mit Einbauwaschbecken, flächenbündigen Schrankfronten, braunen Schränken, Arbeitsplatte aus Holz, Küchenrückwand in Blau, Rückwand aus Backstein, dunklem Holzboden, Halbinsel, braunem Boden und schwarzen Elektrogeräten in Dresden
 Deu i Deu by Anna Profitós
Fotógrafo: Jordi Miralles
Estilista: Daniela Cavestany

Gästetoilette mit Wandtoilette, schwarzer Wandfarbe, hellem Holzboden und Sockelwaschbecken in Barcelona
Gästetoilette mit Wandtoilette, schwarzer Wandfarbe, hellem Holzboden und Sockelwaschbecken in Barcelona
7