
Suchergebnisse für „Https:“ in Wohnideen

 PARC ARCHITECTURE
Arno Fougeres

Ankleidezimmer mit weißer Wandfarbe, hellem Holzboden und beigem Boden in Paris
Ankleidezimmer mit weißer Wandfarbe, hellem Holzboden und beigem Boden in Paris



 Metroarea Architetti
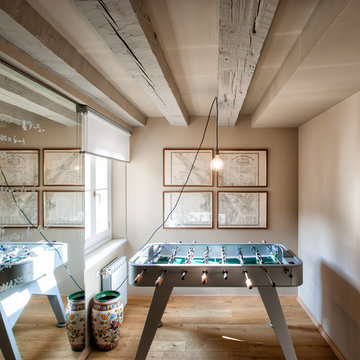
fussball game area - Metroarea
Hobbyraum im Loft-Stil mit Vestibül, beiger Wandfarbe, braunem Holzboden und Hobbyraum
Hobbyraum im Loft-Stil mit Vestibül, beiger Wandfarbe, braunem Holzboden und Hobbyraum
 Atelier d'architecture Philippe Delannoy
© Daniele Fona
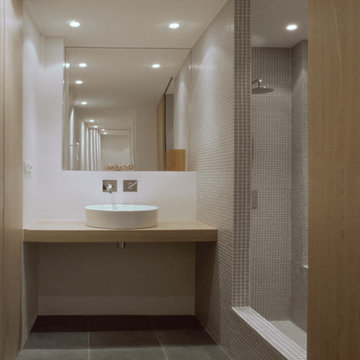
Badezimmer En Suite mit Schrankfronten mit vertiefter Füllung, hellen Holzschränken, Badewanne in Nische, Duschbadewanne, Wandtoilette mit Spülkasten, grauen Fliesen, Glasfliesen, grauer Wandfarbe, Keramikboden, Einbauwaschbecken, Waschtisch aus Holz, grauem Boden und Schiebetür-Duschabtrennung in Paris
Badezimmer En Suite mit Schrankfronten mit vertiefter Füllung, hellen Holzschränken, Badewanne in Nische, Duschbadewanne, Wandtoilette mit Spülkasten, grauen Fliesen, Glasfliesen, grauer Wandfarbe, Keramikboden, Einbauwaschbecken, Waschtisch aus Holz, grauem Boden und Schiebetür-Duschabtrennung in Paris
 株式会社ハンズデザイン一級建築士事務所

玄関土間を隣のトイレとつなげてタイルにしました。視線が抜けるだけで広がりを感じます。
Foyer mit Foyer, weißer Wandfarbe, Porzellan-Bodenfliesen, Schiebetür, heller Holzhaustür und grauem Boden in Tokyo
Foyer mit Foyer, weißer Wandfarbe, Porzellan-Bodenfliesen, Schiebetür, heller Holzhaustür und grauem Boden in Tokyo
 大之木ダイモ リフォーム部

昭和の家 LDK。もともと縁側だったところの天井は、網代調のクロスを。
Esszimmer ohne Kamin mit weißer Wandfarbe, braunem Holzboden und braunem Boden
Esszimmer ohne Kamin mit weißer Wandfarbe, braunem Holzboden und braunem Boden
 アニーズ株式会社
アニーズスタイル

Gästetoilette mit profilierten Schrankfronten, weißen Schränken, blauer Wandfarbe und Einbauwaschbecken in Tokyo
Gästetoilette mit profilierten Schrankfronten, weißen Schränken, blauer Wandfarbe und Einbauwaschbecken in Tokyo
 Mars Avril
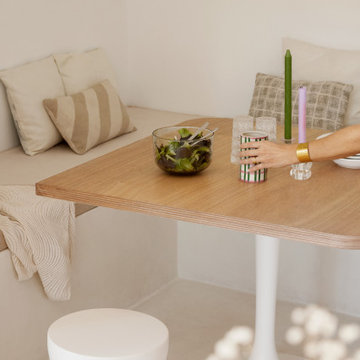
Le plateau de la table a été réalisé sur mesure dans le même bois d’okoumé qui habille le bloc abritant la cuisine et la chambre.
Photos © Lisa Martens Carillo
 Idea Design Factory
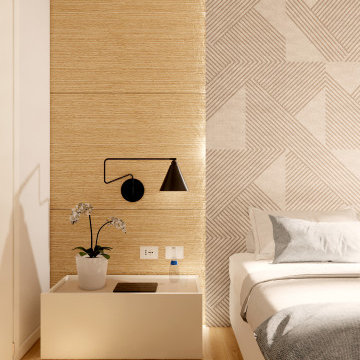
La parete dietro il letto presenta una finitura tripartita, con le porzioni laterali a pannelli in legno chiaro e la porzione centrale sporgente in carta da parati. La sporgenza consente l'inserimento di due lame di luce utili per creare atmosfera mentre ci si sta rilassando a letto.
 Aurora Gomez Design - arquitectura e interiorismo

La zona de ducha se revistió con piezas de gres porcelánico de gran formato, y en el suelo de la ducha se colocó un mosaico de gres. Y el resto de la pared del baño se trato con microcemento.
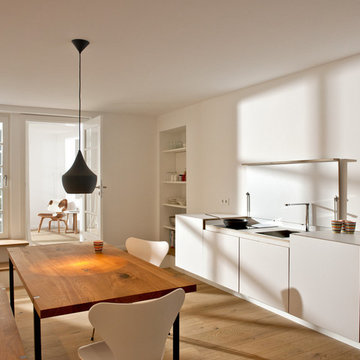
 miniki
miniki is the first kitchen system that transforms into an elevated sideboard after use. There is nothing there to betray the actual function of this piece of furniture. So the surprise is even greater when a fully functional kitchen is revealed after it’s opened. When miniki was designed, priority was given not only to an elegant form but above all to functionality and absolute practicality for everyday use. All the requirements of a kitchen are organized into the smallest of spaces. And space is often at a premium.
Different modules are available to match all individual requirements. These modules can be combined to suit all tastes and so provide the perfect kitchen for all purposes. There are kitchens for all requirements – from the mini-kitchen with just one sink and some storage room for small offices to kitchenettes with, for instance, a fridge and two cooking zones, or a fully equipped eat-in kitchen with the full range of functions. This makes miniki a flexible, versatile, multi-purpose kitchen system. Simple to assemble and with its numerous combination options, the modules can be adapted swiftly and easily to any kind of setting.
miniki facts
module miniki
: 3 modules – mk 1, mk 2, mk 3
: module dimensions 120 x 60 x 60 cm / 60 x 60 x 60 cm (H x W x D)
: birch plywood with HPL laminate and sealed edges
: 15 colors
: mk 1 from 3,460 GBP (net plus devices)
: mk 3 from 1,065 GBP (net)
For further information see http://miniki.eu/en/home.html
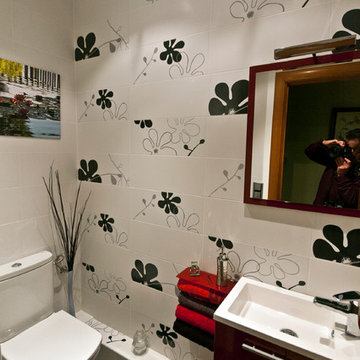
 TOT EN CUINA CALAF CB
Gästetoilette mit flächenbündigen Schrankfronten, dunklen Holzschränken, Wandtoilette mit Spülkasten, bunten Wänden, Keramikboden und integriertem Waschbecken in Barcelona

 Marie-Sophie Donnedieu - Architecture d'intérieur
Duschbad mit offener Dusche, Wandtoilette, grünen Fliesen, Keramikfliesen, weißer Wandfarbe, Travertin, Aufsatzwaschbecken, Waschtisch aus Holz, beigem Boden und Einzelwaschbecken in Paris
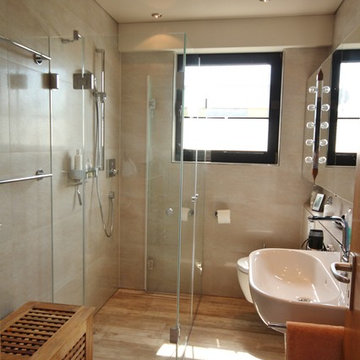
 Peter Wiel GmbH
Duschbereich vor dem Fenster mit einer Echtglas Dusche von Diversign
Kundenbad betreut von Anja Wiel
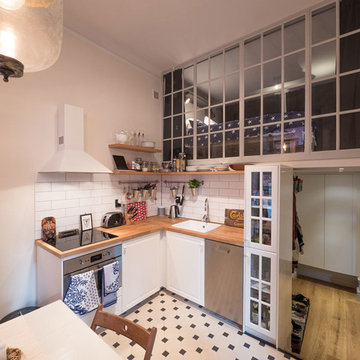
 Marx arkitektur AB
Ombyggd gårdslokal till compact living mitt i centrala Stockholm. Foto på kök med ovanpåliggande sovloft. Under sovloft, en halv trappa ned ligger badrum och ingång till vardagsrum.
Fotograf: Johan Åström

 francesca diano architect
la scala non è solo un oggetto di servizio, ma un volume leggero che arreda la casa
foto: Virginia Chiodi Latini
Wendeltreppe mit Metall-Setzstufen in Turin
Wendeltreppe mit Metall-Setzstufen in Turin
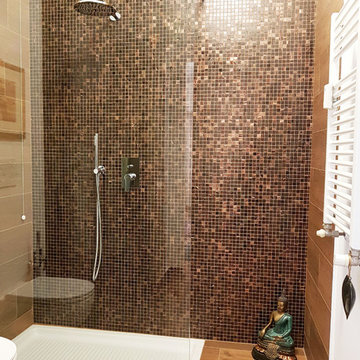
 Maria Antonietta Giulii
Vista del bagno padronale, di dimensioni compatte, in stile contemporaneo con elementi orientali. Doccia con rubinetteria ad incasso, pareti rivestite in mosaico Bisazza e gress porcellanato, come il gradino ed il pavimento.
40