
Suchergebnisse für „Https:“ in Wohnideen

 le.nid-architecture intérieure
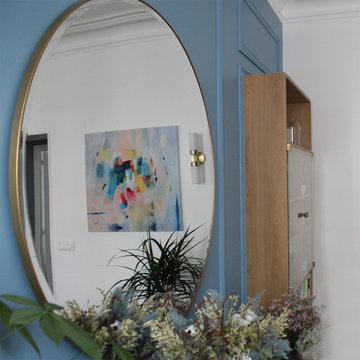

La salle à manger est ouverte sur le salon ; Familiale et élégante elle retrouve une identité classique haussmannienne avec la création de nouvelles moulures en symétrie autour d'un grand miroir mural contemporain.
 antonio zanon architetto

Wohnzimmer mit beiger Wandfarbe, braunem Holzboden und freigelegten Dachbalken in Venice

 Bin'Hôme Travaux

Cette entrée donne le ton de la décoration ethnique et est structurée pour inciter à poursuivre la découverte de la maison
Foyer mit Foyer, blauer Wandfarbe, Keramikboden, Einzeltür, schwarzer Haustür und weißem Boden in Lille
Foyer mit Foyer, blauer Wandfarbe, Keramikboden, Einzeltür, schwarzer Haustür und weißem Boden in Lille


 raumkonzepte
Foto: Claudia Vallentin
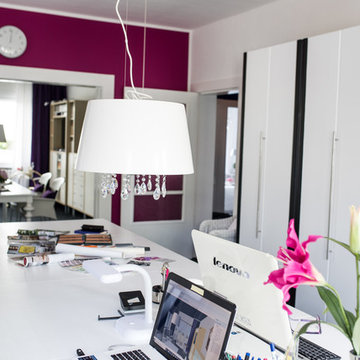
Arbeitszimmer mit Teppichboden, freistehendem Schreibtisch, schwarzem Boden, Arbeitsplatz und roter Wandfarbe in Berlin
Arbeitszimmer mit Teppichboden, freistehendem Schreibtisch, schwarzem Boden, Arbeitsplatz und roter Wandfarbe in Berlin


 Aimo Plus
Wohnküche ohne Insel mit flächenbündigen Schrankfronten, weißen Schränken, Quarzwerkstein-Arbeitsplatte, Küchenrückwand in Metallic, Rückwand aus Metallfliesen, Küchengeräten aus Edelstahl, hellem Holzboden, beigem Boden und beiger Arbeitsplatte in Hamburg
 Moncada Rangel
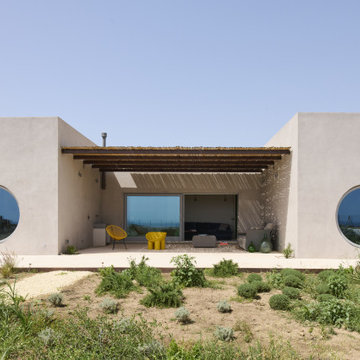
Plemmirio U House - Siracusa, Celebrating the History of changes of a House
The existing house located in the maritime reserve of Plemmirio, in the south of Siracusa, is defined by a central terrace facing the sea, the sunrise and the light house of Capo Murro di Porco.
The house is surrounded by a native natural environment. Due to the restricted local legislation, the U shape of the house was left completely untouched. Previously composed by three units, we decided to reunify the program in one single house with four bedrooms. The living room is located in the center of the house, opening up to the terrace, and the bedrooms are located on each side with new openings reframing the beautiful views.
The fundamental concept of the project is to showcase the "history of changes" of the house. The entire infrastructures, both structural and non-structural, are exposed and celebrated, utilizing simple materials such as local cocciopesto, natural stones, and Corten steel.
The imposing steel frames are left exposed inside, along with the newly exposed systems. Portions of the internal plaster have been removed to frame the existing load-bearing masonry with simple shapes, creating integrated artworks in the space.
The sea-facing facade has been dramatically opened with large circular windows on the two lateral wings, reminiscent of ship portholes. The living area is entirely glazed, maintaining a complete closure towards the street and surrounding urbanization.
The House at Plemmirio integrates the contemporary architecture with the pristine nature of Sicily. Commissioned by a Dutch couple, it blends into the beauty of the greenery and captivating views of the Sicilian sea within the marine reserve of Plemmirio in Siracusa. The interiors, crafted with attention to detail and local materials, celebrate craftsmanship and tradition. A synergistic fusion of modernity and authenticity emerges, with each element narrating a story connected to the land.
In the heart of the house, the kitchen designed by Moncada Rangel and custom made by Arezzi Cucine, is inspired by the striped patterns of beach resorts. Surfaces in striped Oak wood, echoing the geometric patterns of artist Daniel Buren, harmonize with the Ancient Ligurian Breccia of the horizontal surfaces, creating a warm and luminous environment. The natural light filtering through the expansive panoramic windows overlooking the sea and towards the Plemmirio lighthouse completes the atmosphere.
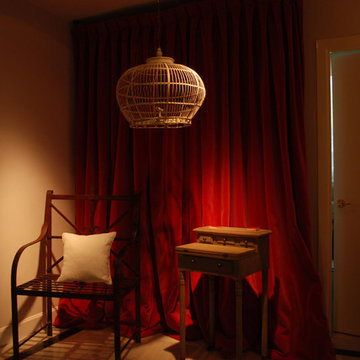

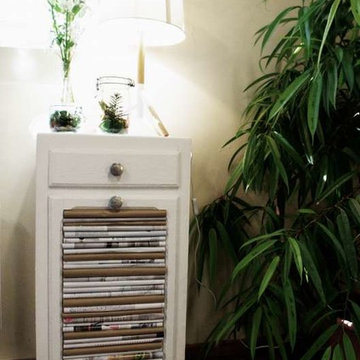

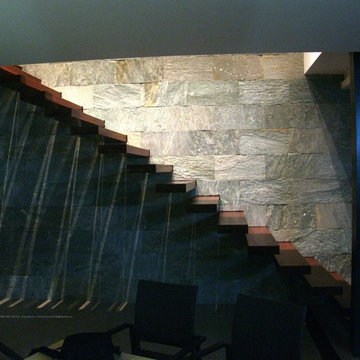

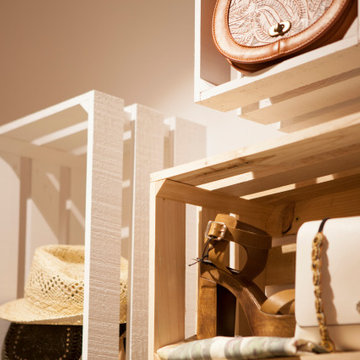
 INTERIORESTUDIO
Diseño y decoración de local comercial.
Diseño de mobiliario a medida, diseño de iluminación, mobiliario y decoración personalizados.
 Pili Molina
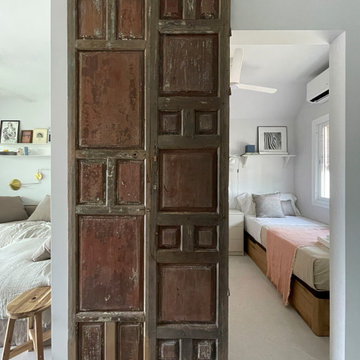
Este dormitorio de apenas 9 metros cuadrados, tiene capacidad para dos camas de 90x200 con almacenaje de acceso lateral, una cómoda con cajones, un armario /perchero abierto en la pared y estantes sobre cada cama. En este espacio reducido pueden convivir 2 personas con mucha comodidad. Además, en el techo hay un ventilador de 1 metro de diámetro que aporta el frescor más que de sobra para los duros días de verano. Aunque parezca una contradicción, en los lugares donde el espacio es escaso, es a veces buena idea usar piezas grandes. De ahí la gran puerta de granero de madera recuperada, que aporta practicidad sin restar espacio.
 giuseppebaldipaesaggista
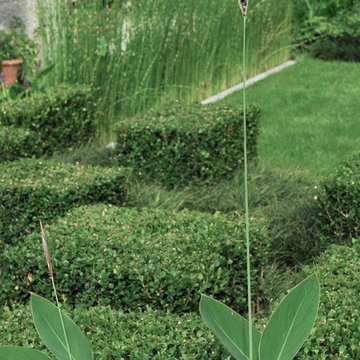
Foto di Giuseppe Baldi.
Fondamentali sono i contrasti tra forme, texture e colori.
 Olivia de Revel // 02R architecte d'intérieur
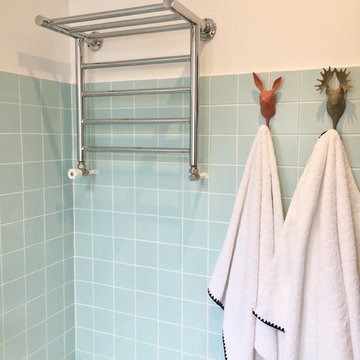
Kinderbad mit hellen Holzschränken, Unterbauwanne, blauen Fliesen, Keramikfliesen, weißer Wandfarbe, Keramikboden, Einbauwaschbecken, Waschtisch aus Holz, grauem Boden und beiger Waschtischplatte in Paris
 home by N di Pivetta Annamaria
mobile anni 50' laccato grigio
Arbeitszimmer mit Studio, grauer Wandfarbe, gebeiztem Holzboden, freistehendem Schreibtisch und braunem Boden in Venice
Arbeitszimmer mit Studio, grauer Wandfarbe, gebeiztem Holzboden, freistehendem Schreibtisch und braunem Boden in Venice
9