
Suchergebnisse für „Https:“ in Wohnideen
 Antonio Virga Architecte
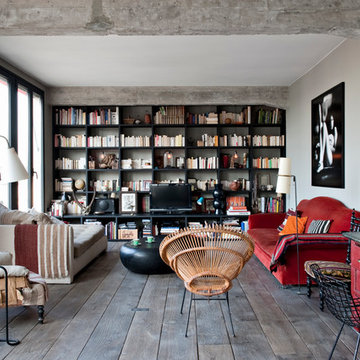
Bibliothek ohne Kamin mit grauer Wandfarbe, dunklem Holzboden und freistehendem TV in Paris
 KellYdée
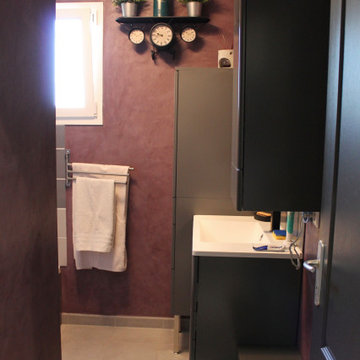
Décoration intérieure totale d’une maison de 90m2 se trouvant dans un quartier résidentiel récent de Beaumont-la-Ronce.
Suite à l’achat de cette maison assez récente, le nouveau propriétaire a décidé de re- décorer entièrement son intérieur.
Le but était de réorganiser la grande pièce de vie pour créer des espaces distincts, apporter de la chaleur et de la modernité.
« Aujourd’hui dans ma pièce de vie je suis perdu, bien qu’elle soit grande, je n’ai aucune idée de comment disposer mes meubles pour y trouver leur fonctionnalité. Je pense qu’il faudrait cloisonner pour que je puisse m’y retrouver mais j’aimerais garder un grand espace de vie quand même »
Et si on cloisonner sans cloisonner ?!
Je vous laisse découvrir la transformation de cette maison moderne qui avait perdu sa modernité en cours de route !
 株式会社アルファヴィル|ALPHAVILLE ARCHITECTS

建物中央の吹き抜けた階段室。玄関ホールとペットのための部屋を兼ねている。2階にテラス。
Holztreppe mit Holz-Setzstufen, Holzgeländer und Holzwänden in Kyoto
Holztreppe mit Holz-Setzstufen, Holzgeländer und Holzwänden in Kyoto

 Martin Scherag Fotografie
Architekturfotos – Architekturbüro Tenbücken – Bad Godesberg - www.jan-tenbuecken.com

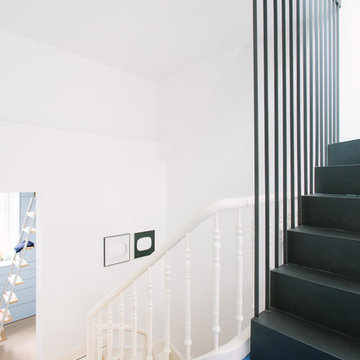
Metalltreppe mit Metall-Setzstufen und Stahlgeländer in Cologne
Metalltreppe mit Metall-Setzstufen und Stahlgeländer in Cologne

 Olivier Chabaud Architecte - Paris & Luberon
Olivier Chabaud
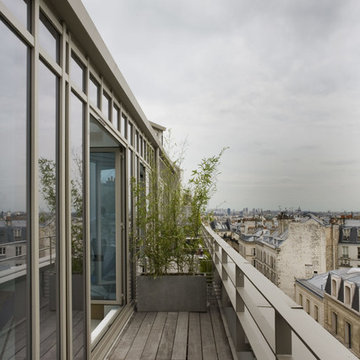
Loggia neben dem Haus mit Stahlgeländer in Paris
Loggia neben dem Haus mit Stahlgeländer in Paris

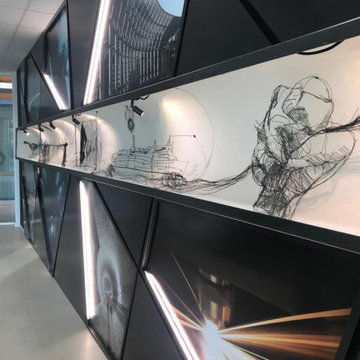
 Rossana Pedrali
Il ferro è il cuore e il grande protagonista di questa realizzazione. Il progetto gravita attorno a tre punti chiave:
Incipit: l’incudine da cui tutto ebbe inizio;
Sviluppo : le innovazioni aziendali in diversi ambiti, riconducibili ai 4 elementi Terra, Acqua, Aria e Fuoco;
Futuro : la proiezione verso l’internazionalità, la tecnologia, l’innovazione.
L’incudine, icona dell’azienda, è al centro: accoglie e indirizza il visitatore.
La parete evocativa racconta la storia aziendale. E’ costruita su due livelli: le fotografie delle realizzazioni più importanti e l’opera “Wireline” con le sculture in fil di ferro, commissionate all’artista Federica Giudici, simboli delle tappe basilari della crescita e dei settori aziendali, connessi ai quattro elementi, uniti dalla mano dell’uomo. I pannelli creano movimento fra piani in ferro e lastre fotografiche e permettono all’opera di vivere e trasformarsi con l’azienda.
La progettazione, la materia, gli elementi ambientali e architetturali garantiscono continuità di forme e creano un dialogo fra interno ed esterno, tradizione ed innovazione.
Credit: Lead Architects : Rossana Pedrali, Giuseppe Taramelli; Contract : Taramelli srl; Artist: Federica Giudici; Photo : Giacomo Albo
Best Italian Exhibition Design Selection 2019 è una iniziativa di Publicomm, Editori di Platform Architecture and Design. La selezione dei progetti è avvenuta tramite open call : oltre 150 i progetti candidati e solo 45 selezionati da tutta Italia, a cura di Simona Finessi e Angelo Dadda.
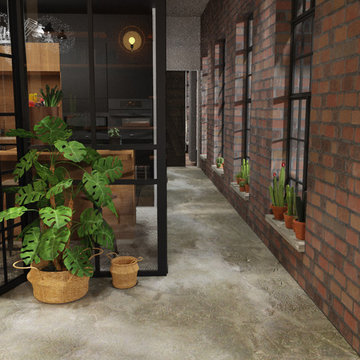
 Der Schlüssel zum Glück - Interior Design
Der Schlüssel zum Glück
Flur mit Betonboden und grauem Boden in Nuremberg
Flur mit Betonboden und grauem Boden in Nuremberg
 User

User38年前に建てられた船大工の倉庫をリノベーションしたレンタルスペース。
船大工の倉庫として生まれた建物はその性質上、無柱とするため木造トラスを採用し大空間となっています。連続する構造は力強く建物を支え数多の強風から建物を守った歴史を感じる。その力強さをダイレクトに感じる為にそのまま見せる内装としました。

 Erika Design

Destiné à accueillir un père et sa fille, nous avons choisi de privilégier l’espace jour en décloisonnant un maximum.Dans l’espace nuit d’à peine 20m2, avec une seule fenêtre, mais avec une belle hauteur de plafond, les verrières se sont imposées pour délimiter les chambres, tandis que nous avons exploité l’espace verticalement pour garder du volume au sol.
L’objectif: un esprit loft et cosy avec du volume et du charme.
 Agence MIND
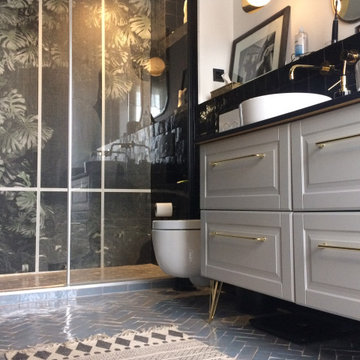
Une douche sauvage et précieuse, où la jungle tropicale semble foisonner derrière une verrière en trompe l’œil dispensée par un papier-peint hydrofuge spécialement conçue pour être exposé à l'eau, même en très grande quantité puisqu'il peut parer des façades de bâtiment. Le laiton de la robinetterie brillent de mille feux sur le noir des carreaux de zelliges. Un clair-obscur qui prolonge l'ambiance choisie pour cette suite parentale unique.
 Créateurs d'Intérieur
Surface : 50m2
Nombre de pièces : 2
Style : Dans l’air du temps
Objectifs : Moderniser, sécuriser et créer des espaces différenciés
Période de construction : Fin 19eme
Durée de l’étude : 5 mois y compris les autorisations de copropriété
Durée des travaux : 4 mois
 Atypiques Perspectives

Une baignoire balnéothérapie pour un confort exceptionnel.
Duschbad mit Whirlpool, schwarzer Wandfarbe, braunem Holzboden, Einzelwaschbecken und freistehendem Waschtisch in Nice
Duschbad mit Whirlpool, schwarzer Wandfarbe, braunem Holzboden, Einzelwaschbecken und freistehendem Waschtisch in Nice
 Cafeina Design
Tadeo 4909 is a building that takes place in a high-growth zone of the city, seeking out to offer an urban, expressive and custom housing. It consists of 8 two-level lofts, each of which is distinct to the others.
The area where the building is set is highly chaotic in terms of architectural typologies, textures and colors, so it was therefore chosen to generate a building that would constitute itself as the order within the neighborhood’s chaos. For the facade, three types of screens were used: white, satin and light. This achieved a dynamic design that simultaneously allows the most passage of natural light to the various environments while providing the necessary privacy as required by each of the spaces.

Additionally, it was determined to use apparent materials such as concrete and brick, which given their rugged texture contrast with the clearness of the building’s crystal outer structure.
Another guiding idea of the project is to provide proactive and ludic spaces of habitation. The spaces’ distribution is variable. The communal areas and one room are located on the main floor, whereas the main room / studio are located in another level – depending on its location within the building this second level may be either upper or lower.
In order to achieve a total customization, the closets and the kitchens were exclusively designed. Additionally, tubing and handles in bathrooms as well as the kitchen’s range hoods and lights were designed with utmost attention to detail.
Tadeo 4909 is an innovative building that seeks to step out of conventional paradigms, creating spaces that combine industrial aesthetics within an inviting environment.
 Glow Rehabilita
Glow Rehabilita
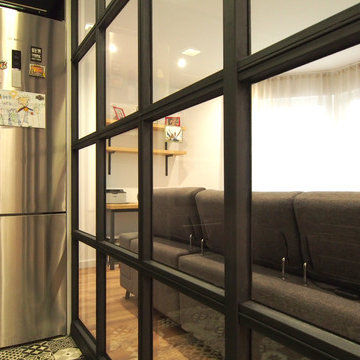
Küche in U-Form mit Einbauwaschbecken, flächenbündigen Schrankfronten, schwarzen Schränken, Quarzwerkstein-Arbeitsplatte, Küchenrückwand in Weiß, Rückwand aus Keramikfliesen, Küchengeräten aus Edelstahl, Keramikboden und buntem Boden in Barcelona
Küche in U-Form mit Einbauwaschbecken, flächenbündigen Schrankfronten, schwarzen Schränken, Quarzwerkstein-Arbeitsplatte, Küchenrückwand in Weiß, Rückwand aus Keramikfliesen, Küchengeräten aus Edelstahl, Keramikboden und buntem Boden in Barcelona
 株式会社REGARD(リガード)

天井までたっぷり入る玄関収納を設置。将来家族が増えても玄関はスッキリで、雑然としません。玄関ドア、収納建具、フローリングなど、限られた空間でも美しくコーディネート。
Foyer mit Foyer, weißer Wandfarbe, Schieferboden, Einzeltür, brauner Haustür, grauem Boden, Tapetendecke und Tapetenwänden in Tokyo Suburbs
Foyer mit Foyer, weißer Wandfarbe, Schieferboden, Einzeltür, brauner Haustür, grauem Boden, Tapetendecke und Tapetenwänden in Tokyo Suburbs
 Enning Payk Schulte Archit. + Stadtpl. PartG mbB
Fotos: Axel Hartmann, Köln

Badezimmer mit freistehender Badewanne, offener Dusche, Wandtoilette, weißen Fliesen, Mosaikfliesen, roter Wandfarbe, Keramikboden und Aufsatzwaschbecken in Cologne
Badezimmer mit freistehender Badewanne, offener Dusche, Wandtoilette, weißen Fliesen, Mosaikfliesen, roter Wandfarbe, Keramikboden und Aufsatzwaschbecken in Cologne
 Manufacture Tellier
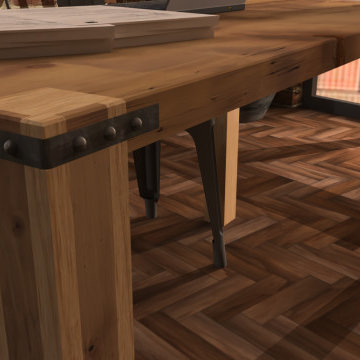
Simulation 3D du bureau qui a été construit pour ma cliente. Tout le bois est en Pin excepté les pieds qui comprennent des inserts de chêne. Les fers plats en acier sont intégrés dans les coins pour rigidifier l'ensemble.
28