
Suchergebnisse für „Https:“ in Wohnideen
 Arch. Paolo Spillantini
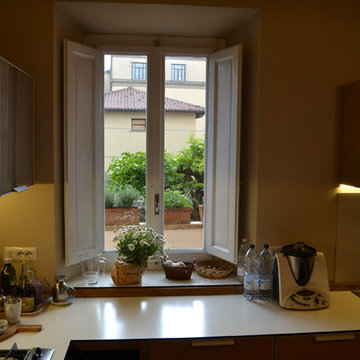
Cucina moderna su ambiente cucina classico ristrutturato e reso unico da dettagli eclettici
Küche in L-Form mit Doppelwaschbecken, Schrankfronten mit vertiefter Füllung, hellen Holzschränken, Laminat-Arbeitsplatte, Küchenrückwand in Braun, Rückwand aus Holz, Elektrogeräten mit Frontblende, Laminat, beigem Boden und weißer Arbeitsplatte in Florence
Küche in L-Form mit Doppelwaschbecken, Schrankfronten mit vertiefter Füllung, hellen Holzschränken, Laminat-Arbeitsplatte, Küchenrückwand in Braun, Rückwand aus Holz, Elektrogeräten mit Frontblende, Laminat, beigem Boden und weißer Arbeitsplatte in Florence
 Studio Nucli (Anteriormente C-Interiorismo)

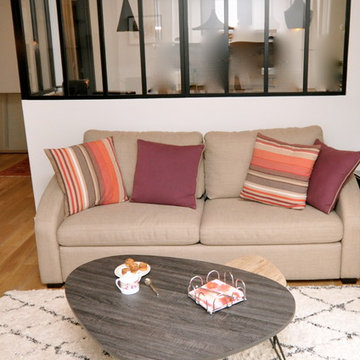
Salón-comedor con suelo de parquet y separación de la cocina con mampara de vidrio para la continuidad visual del espacio y el paso de la luz. La barra de la cocina para el desayuno queda integrada en el mismo salón dandole un toque rústico-industrial y añadiendo texturas en el diseño del espacio.
Para la zona del comedor se eligieron muebles blancos neutros con cojines en color negro y caminos en tonos rosados en conjunto con el sofa y el cuadro del paisaje argentino (fotografía de @fgirado).
Se incorporó un espejo de suelo de techo que refleja el exterior, de esta manera, los comensales que dan la espalda a la ventana no miran una pared en blanco si no que tienen la posibilidad de ver el verde del exterior también , a la vez de agrandar el espacio y potenciar la luminosidad.
La zona del salón posee un sofa eléctrico en un tono rosa apagado, mesas de centro diseñadas a medida en melamina tipo madera color negro, alfombra en color claro y super suave, y una chimenea con encimera de mármol envejecido.
La zona de la chimenea posee un pavimento de mosaico hidraúlico original.
El estante tanto de la cocina, como el estante sobre la tv y las mesas de centro son del mismo material para crear unidad entre las piezas que componen el espacio.
 La Petite Nénette
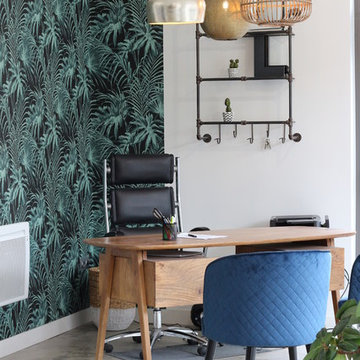
Coin bureau en manguier massif, fauteuil en velours bleu canard, étagères industrielles en métal, papier peint jungle

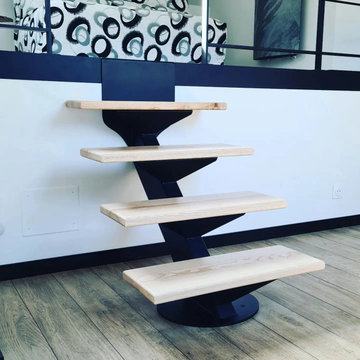
 CA2M - Conception de Mobilier Métallique
Petit Escalier et garde-corps
Holztreppe mit offenen Setzstufen und Stahlgeländer in Paris
Holztreppe mit offenen Setzstufen und Stahlgeländer in Paris




 ㈱イン&エムスクエア

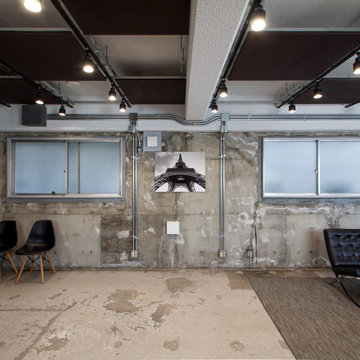

竣工2018.07 延床面積118.67㎡
ある冬、敷地にある一番古い建物をガレージとして、アトリエとしてリフォームできないかとのご相談があった。
調査をするにつれ、その建物に無理やり繋げて住宅を建てているために継目も適切に処理されておらず、住宅の方にも影響があった為、新築するに至った。
ガレージとして倉庫感を残しつつ、倉庫などによく使われる板金素材を使用し、屋根の登梁を大きく出し、木製引戸を仕様することでどこか懐かしく、存在感ある建築とした。
2階のアトリエは家具好きのご主人のコレクションに合わせてナラ材を使用した。ガレージを建てることに合わせて家全体の庭のリフォームをするに至ったので、植樹も全て見直し、四季によって木々が家全体を彩るようになった。
 Qubico
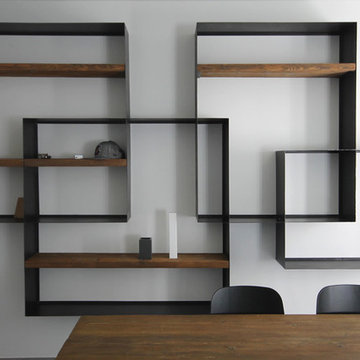
Per questa abitazione privata Qubico ha realizzato il quadro "Light Blue" e selezionato la libreria in ferro con mensole in legno vintage, il tavolo con piano in legno e struttura in lamiera di ferro e le sedie Varaschin laccate.
- Foto di Alice Battaglia
 Lorenzo Rossi Architetto
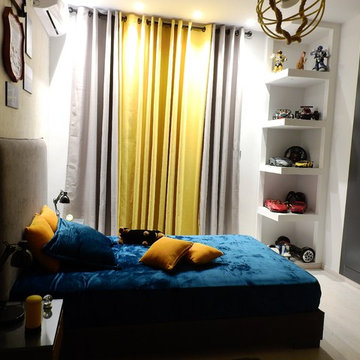

Mädchenzimmer mit Schlafplatz, weißer Wandfarbe, hellem Holzboden und braunem Boden in Florence

 Harmonie Construction & Rénovation

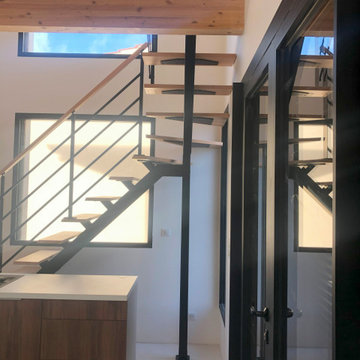
Création d'un escalier de type industriel 1 quart tournant dans une nouvel habitation avec marches en bois.
Holztreppe in L-Form mit Stahlgeländer
Holztreppe in L-Form mit Stahlgeländer

 Cafeina Design

Tadeo 4909 is a building that takes place in a high-growth zone of the city, seeking out to offer an urban, expressive and custom housing. It consists of 8 two-level lofts, each of which is distinct to the others.
The area where the building is set is highly chaotic in terms of architectural typologies, textures and colors, so it was therefore chosen to generate a building that would constitute itself as the order within the neighborhood’s chaos. For the facade, three types of screens were used: white, satin and light. This achieved a dynamic design that simultaneously allows the most passage of natural light to the various environments while providing the necessary privacy as required by each of the spaces.
Additionally, it was determined to use apparent materials such as concrete and brick, which given their rugged texture contrast with the clearness of the building’s crystal outer structure.
Another guiding idea of the project is to provide proactive and ludic spaces of habitation. The spaces’ distribution is variable. The communal areas and one room are located on the main floor, whereas the main room / studio are located in another level – depending on its location within the building this second level may be either upper or lower.
In order to achieve a total customization, the closets and the kitchens were exclusively designed. Additionally, tubing and handles in bathrooms as well as the kitchen’s range hoods and lights were designed with utmost attention to detail.
Tadeo 4909 is an innovative building that seeks to step out of conventional paradigms, creating spaces that combine industrial aesthetics within an inviting environment.

 User

UserBadezimmer En Suite mit Kassettenfronten, schwarzen Schränken, Eckdusche, schwarz-weißen Fliesen, grauer Wandfarbe, Unterbauwaschbecken und Schiebetür-Duschabtrennung in Bordeaux
 Francisco Cumellas - Alfombras

Alfombra Havanna natural circular, con cenefa personalizada para las oficnas de Barceló viajes - B the travel brand en Lisboa.
22