
Suchergebnisse für „Https:“ in Wohnideen

 Bauschatz Architektur GmbH
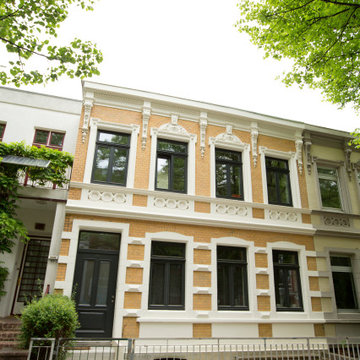
Einfamilienhaus mit Backsteinfassade, weißer Fassadenfarbe und Flachdach in Hamburg


 株式会社 うーの家
フレンチカントリーの家

Jungszimmer mit Arbeitsecke, weißer Wandfarbe, dunklem Holzboden und braunem Boden in Fukuoka
Jungszimmer mit Arbeitsecke, weißer Wandfarbe, dunklem Holzboden und braunem Boden in Fukuoka
 Martina Pappalardo MAPA - ARCHITETTURA E PAESAGGIO
~IT.

“GARDENARIUM: Le stanze del Benessere” intende riproporre l'atmosfera di benessere tipica tanto delle terme romane quanto dei giardini terapeutici attraverso la creazione di un giardino capace di stimolare il visitatore sia fisicamente che mentalmente. Il giardino è caratterizzato da tre ambienti ispirati alle tre stanze delle terme romane.
Il primo ambiente richiama il frigidario grazie alla struttura metallica a forma di cupola e allo specchio d’acqua circolare posto al centro di un’ampia seduta. Le essenze arboree scelte ricordano i profumi che era uso gettare nell’acqua delle terme. Il secondo ambiente si ispira al tepidario in qualità di luogo di passaggio tra una zona e l’altra e di rilassamento e distensione. La presenza di vegetazione ombreggiante assicura un luogo confortevole, dalle temperature moderate. Il terzo ambiente richiama il calidario attraverso la realizzazione di un ambiente secco, desertico e caldo. È caratterizzato da una fonte centrale di vapori bollenti, tipica del “bagno mediterraneo”.
~EN.
"GARDENARIUM: the Health Rooms" aims to recreate this atmosphere of well-being typical of the thermal baths as well as the "healing gardens" through the realization of a garden able to stimulate the visitor both physically and mentally. The garden is characterized by three environments inspired by the three rooms of the Roman baths.The first room is inspired by the “frigidarium” thanks to the metal structure in the shape of a dome and the circular mirror of water placed in the center of a large seat. The selected arboreal essences recall the aromas that were used to throw in the water of the thermal baths. The second environment is inspired by “tepidarium” as a place of transition between the two different areas and as a place of relax. The presence of shady vegetation ensures a comfortable place, from moderate temperatures. The third environment recalls the “calidarium” through the creation of a dry, desert and warm environment. It is characterized by a central source of vapors, symbol of the "Mediterranean bath".



 Alina Cesar

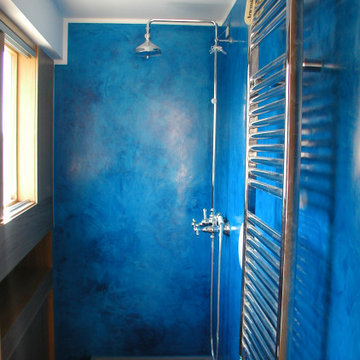
Viele unserer Kunden möchten auch in der Küche gerne auf Fliesen verzichten und wünschen sich Farbe um Atmosphäre und Individualität zu schaffen. Hier zeigen wir Ihnen ein paar Beispiele mit Stuccu Lustro und Tadelakt.
 ariu+vallino architetti associati
Bgano essenziale mq 2,5 con tazza wc, lavabo in pietra serena e piatto doccia in pietra serena su misura, rubinietteria Stella.
 M. Scheibe Interior Design

In dieser alten Küche wurden die beschädigten gelben Fliesen mit der Farbe "Straw" von Farrow&Ball gestrichen und mit Wachs von Annie Sloan behandelt. Eine festinstallierte Wandtafel verdeckt einen alten Gasanschluss. Das Foto stammt von Karl-Martin Hartmann
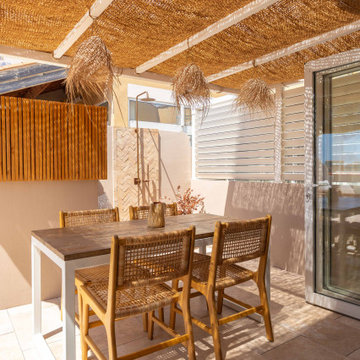
 Terrasse Paradis
espace repas ombragé
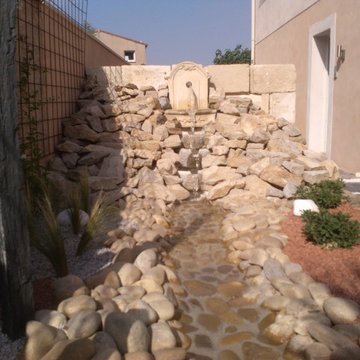
Pergola mit Gartendusche, Natursteinplatten und Pergola in Marseille
Pergola mit Gartendusche, Natursteinplatten und Pergola in Marseille

 GOSENDE NAVARRO · studio
Ankleidezimmer mit Einbauschrank, flächenbündigen Schrankfronten, weißen Schränken, braunem Holzboden und braunem Boden in Valencia

 Antònia Moll Interiorista

Estudio después de la reforma. con una paleta de colores limpia y fresca se ha creado un espacio de aires mediterráneos. Pequeña cocina, pero muy completa y práctica. Se ha intentado maximizar el espacio de trabajo.
 Garten- und Landschaftsbau Wolz GmbH
Garten- und Landschaftsbau Wolz GmbH
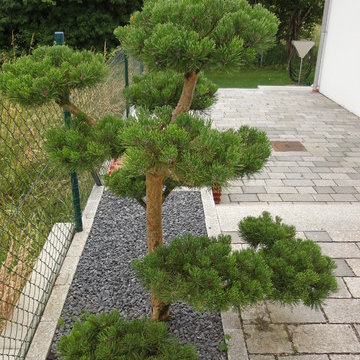
Garten hinter dem Haus mit Natursteinplatten in Munich
Garten hinter dem Haus mit Natursteinplatten in Munich
 Urban Garden designer
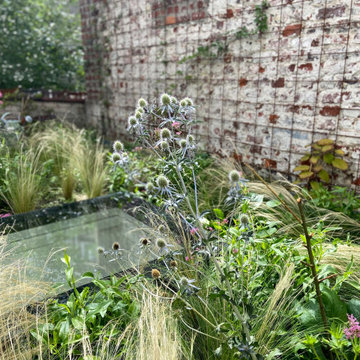
Planter leur toiture verte intensive pour oublier la minéralité Intégrer les arbres des voisins en plantant une prairie fleurie. Agrandir ainsi l'espace et effacer la présence du voisinage.
 Maison Perrier
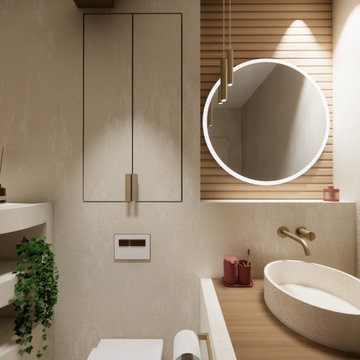
Des meubles et matières aux teintes douces, chaudes et réconfortantes.
Des formes courbes et légères, pour une ambiance épurée mais offrant beaucoup de rangements.
 Ameo Concept
Rénovation partielle d’une maison du XIXè siècle, dont les combles existants n’étaient initialement accessibles que par une échelle escamotable.
Afin de créer un espace nuit et bureau supplémentaire dans cette bâtisse familiale, l’ensemble du niveau R+2 a été démoli afin d’être reconstruit sur des bases structurelles saines, intégrant un escalier central esthétique et fonctionnel, véritable pièce maitresse de la maison dotée de nombreux rangements sur mesure.

La salle d’eau et les sanitaires du premier étage ont été entièrement repensés et rénovés, alliant zelliges traditionnels colorés et naturels.
Entre inspirations méditerranéennes et contemporaines, le projet Cavaré est le fruit de plusieurs mois de travail afin de conserver le charme existant de la demeure, tout en y apportant confort et modernité.
12