
Suchergebnisse für „Https:“ in Wohnideen

 Arch. Claudia Baldi - MatStudio
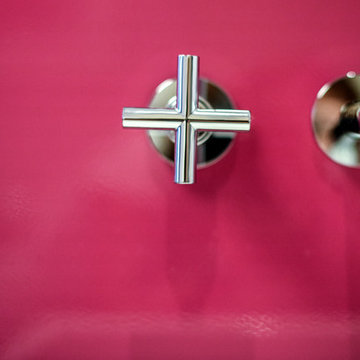
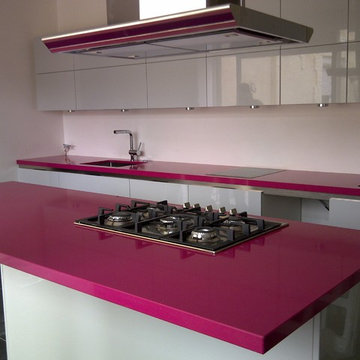
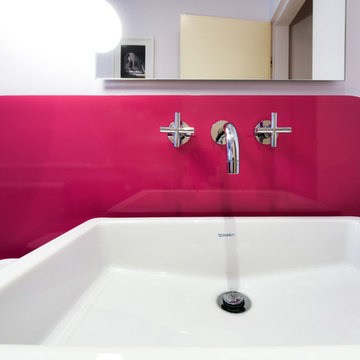
Il piano d'appoggio del lavabo e la relativa alzata posteriore sono stati realizzati su disegno in lamiera verniciata colore rosa intenso.





 Arch. Claudia Baldi - MatStudio
Il piano d'appoggio del lavabo e la relativa alzata posteriore sono stati realizzati su disegno in lamiera verniciata colore rosa intenso.

 loebell architects zt-gmbh
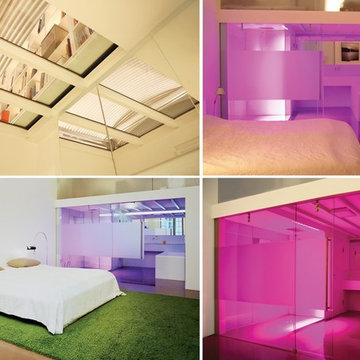
Loft-living is the quintessential New York experience.
The entire warehouse was converted into lofts for living and office space. A family of four resides at the loft shown here.

The design shows an authentic single room concept, inspired by the example of classical New York lofts (Andy Warhol, Factory 1963). No walls, but three `boxes´ for distinct purposes, divide the 260m² corner loft space into different zones with diverse privacies. The children’s rooms are acoustically separated with ceiling height acoustic glass elements. The parents’ bedroom can be separated from the living area with a huge sliding door, which is hidden behind the kitchen block. At night, a huge white blackout curtain visually separates the living area from the children’s area. The top of the boxes offer space for a library or an office. In some cases, glass elements are integrated into the top to allow natural light into the room, thereby offering a more generous sense of space.
The simplicity of the design concept, maintaining the industrial character, and the individual furniture, shape the loft into a unique family space.

 Cocré-art
Agence cocré-art
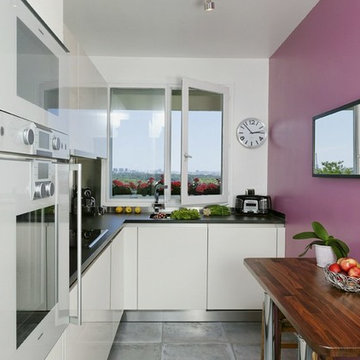

Küche ohne Insel in L-Form mit Waschbecken, Kassettenfronten, weißen Schränken, Laminat-Arbeitsplatte, Küchenrückwand in Braun, Rückwand aus Holz, Küchengeräten aus Edelstahl und Keramikboden in Paris
Küche ohne Insel in L-Form mit Waschbecken, Kassettenfronten, weißen Schränken, Laminat-Arbeitsplatte, Küchenrückwand in Braun, Rückwand aus Holz, Küchengeräten aus Edelstahl und Keramikboden in Paris
 Cuisines Bodiguel
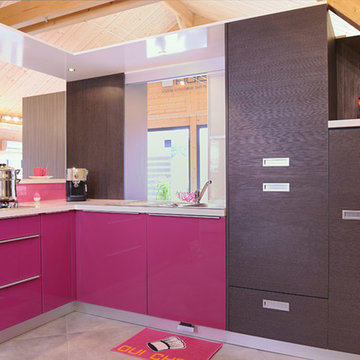

Wohnküche ohne Insel mit Waschbecken, Kassettenfronten, weißen Schränken, Arbeitsplatte aus Fliesen, Glasrückwand und Küchengeräten aus Edelstahl in Nantes
 Simplifika Singular Homes
Germán Gimeno (promotor y diseñador del proyecto), Daniel Moreno (Arquitecto) , Alfonso Novoa y VAHÖ STUDIO (Fotografías)



 Atelier Peintures & Matières

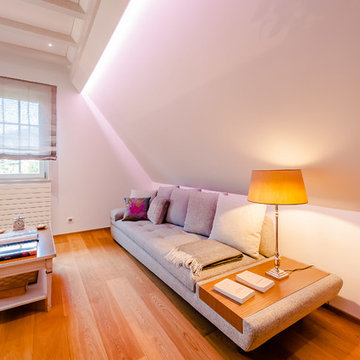
Sur la mezzanine, parquet contrecollé en chêne et peinture blanche aux murs.
12