
Suchergebnisse für „Https:“ in Wohnideen

 Konradssons Kakel
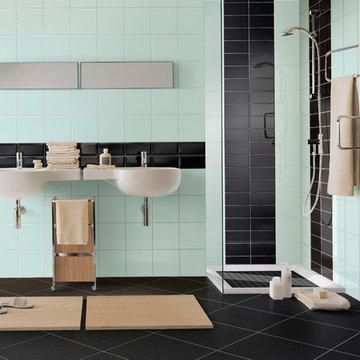
Interni kommer i många färger och flera format. Hitta de plattor som känns rätt för dig och mixa, blanda och skapa ditt alldeles unika rum.


 ASTEC
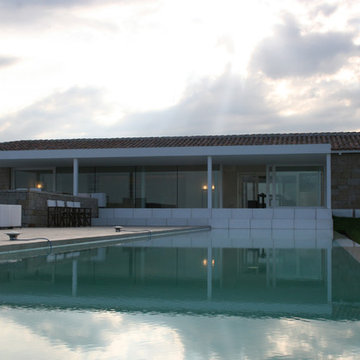
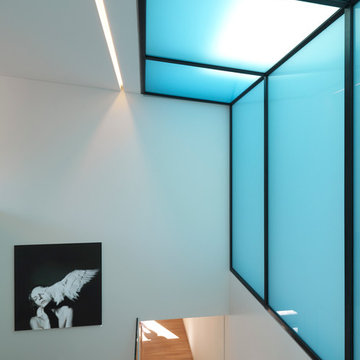
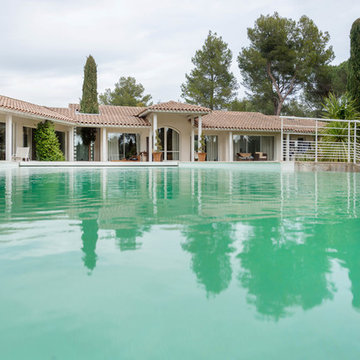
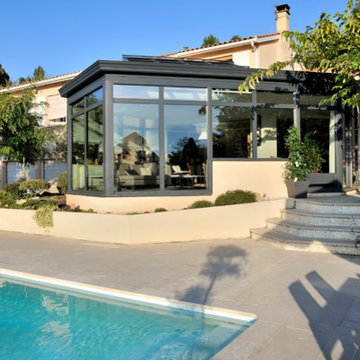
ASTECIn a picturesque landscape just outside the historical town center, a modern building stands out with its contemporary, linear, clean design.
Designed by Enrico Iascone Architetti and credited with the coveted certification "Energy class A+", this builing owes its achieved performances to the use of windows made with ABX Architectural Bronze technology, Astec exclusive patented products. The choise of copper alloy door profiles W65, K85 and H75, enhanced by "Classic" finish, allowed the house a perfect integration with the surrounding enviroment.








 Nötzel Einrichtungskonzepte
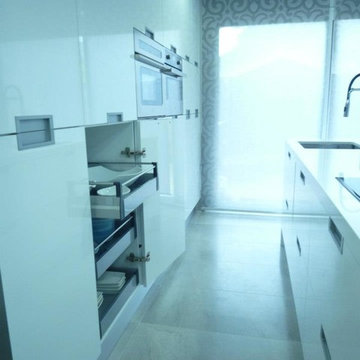
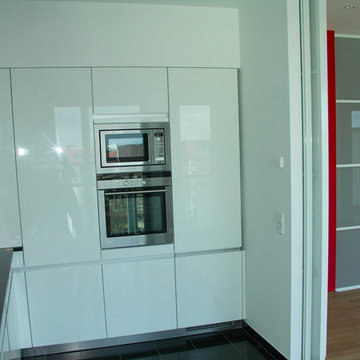
Küche mit Einbauwaschbecken, weißen Schränken, bunten Elektrogeräten und Kücheninsel in Berlin



 東京組|TOKYOGUMI
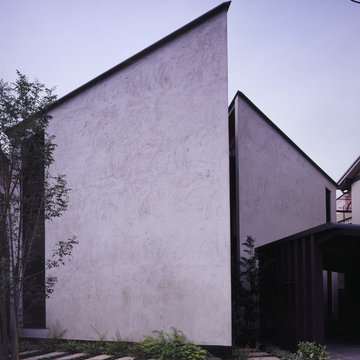
【所在地】世田谷区
【設計】 J.M.M建築計画事務所
【構造】 RC+木造軸組工法
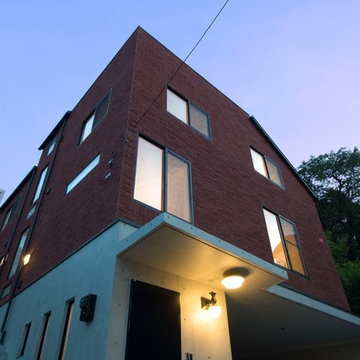
崖下、坂の途中、2段敷地という形状、状況に対し 宅地造成規制区域、風致地区等の条件が重なり、広めの敷地だが建物をセットできる場所が比較的限定されていた。階の高さ等を少しでも獲得出来る様にプランの変更毎に、こまめな平均地盤面の算定など、計画初期のルーチンを丁寧に繰り返すことで居住空間に十分なボリュームを獲得出来る様に心がけた。設計時間の配分に自由度が獲得出来たのにはそれなりの理由がある。施主様が空間のプロであった事によって建築金物や照明器具、コンセントプレートまで明快に指定出来る知識があり、仕上げ材に対するイメージもビジョンもお持ちだった。ある意味、プランニングを解き縦方向の空間を上手に獲得出来れば、ほぼ計画は成立した。坂の途中の2段敷地など、設計、施工段階では手間の掛かる厄介な敷地条件は竣工してみれば屋上は4階か5階に居るかのような高さの獲得を可能にして伸びやかな建物、眺望の家と成った。
20