
Suchergebnisse für „Https:“ in Wohnideen
 野口修+DAT/都市環境研究室

2階和室の内観。階段室を見る。階段室の壁には本棚や開口を設けて、家族の存在を意識できるようにした。リビングとしてまとまった空間が取りにくい状況を緩和している
Arbeitszimmer ohne Kamin mit Arbeitsplatz, weißer Wandfarbe, Tatami-Boden, freistehendem Schreibtisch, grünem Boden, freigelegten Dachbalken und Tapetenwänden in Tokyo
Arbeitszimmer ohne Kamin mit Arbeitsplatz, weißer Wandfarbe, Tatami-Boden, freistehendem Schreibtisch, grünem Boden, freigelegten Dachbalken und Tapetenwänden in Tokyo
 前見建築計画一級建築士事務所
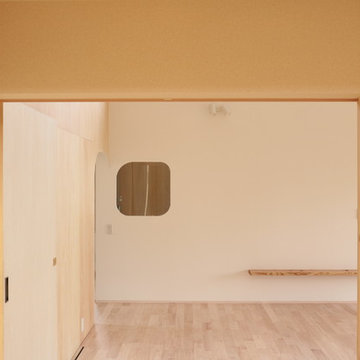
農地転用後の平屋の住まい Photo by fuminori maemi/FMA
Wohnzimmer ohne Kamin, im Loft-Stil mit weißer Wandfarbe, hellem Holzboden, TV-Wand und beigem Boden
Wohnzimmer ohne Kamin, im Loft-Stil mit weißer Wandfarbe, hellem Holzboden, TV-Wand und beigem Boden
 IDKrea
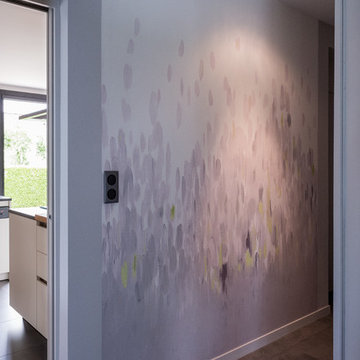
En terme de revêtements muraux, le couloir adjacent à la cuisine a accueilli un revêtement à l'effets coups de pinceau. L'espace séjour et le hall d'entrée ont été modernisés par des tonalités plus chaudes mettant, permettant de mettre en valeur les meubles existants.
photo : Sten Duparc

 User

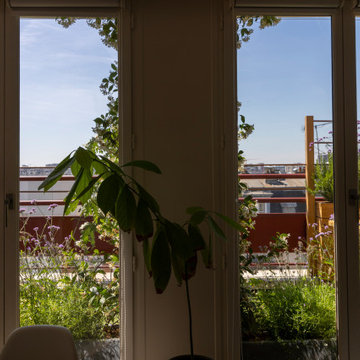
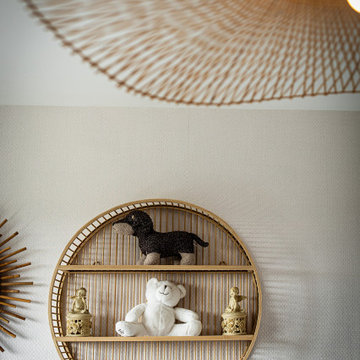
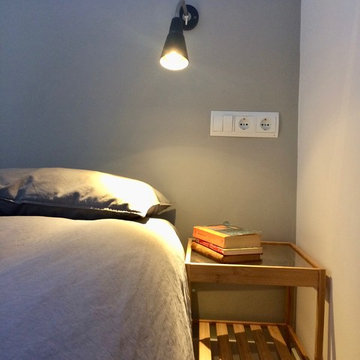
UserIntervento di Interior Design Terrazzo
Rifacimento pavimento dando continuità con gli interni
Rifacimento impianto elettrico ed illuminazione
Inserimento punto acqua
Inserimento taglio nel muro per maggior luminosità cucina
Arredo ed Allestimento
Servizio Fotografico Professionale e Valorizzante



 chromastudio

Una veste completamente rinnovata per la gelateria N’ICE CLUB, il luogo in cui il gelato artigianale è sinonimo di dolci ricordi e golose delizie.
Haus mit beiger Fassadenfarbe, Flachdach, Misch-Dachdeckung und braunem Dach in Milan
Haus mit beiger Fassadenfarbe, Flachdach, Misch-Dachdeckung und braunem Dach in Milan
 ATELIER SOO
Aménagement d'un studio : option B

Duschbad mit offenen Schränken, weißen Schränken, offener Dusche, Wandtoilette, beigen Fliesen, Keramikfliesen, beiger Wandfarbe, Keramikboden, Wandwaschbecken, beigem Boden, weißer Waschtischplatte, Einzelwaschbecken und eingebautem Waschtisch in Paris
Duschbad mit offenen Schränken, weißen Schränken, offener Dusche, Wandtoilette, beigen Fliesen, Keramikfliesen, beiger Wandfarbe, Keramikboden, Wandwaschbecken, beigem Boden, weißer Waschtischplatte, Einzelwaschbecken und eingebautem Waschtisch in Paris
 ibedi laboratorio di architettura
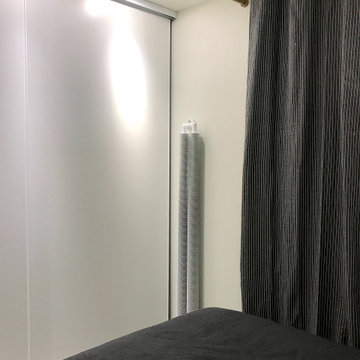
Le camere da letto, tutte con il proprio bagno, sono dotate di tutti i comfort: cabina armadio e televisore a scomparsa ne completano la comodità.
 ibedi laboratorio di architettura
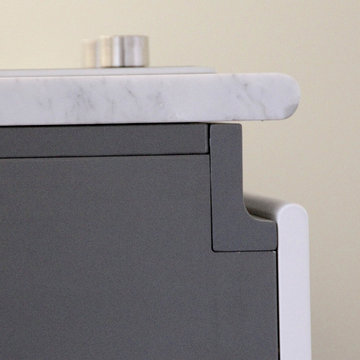
Küche ohne Insel mit flächenbündigen Schrankfronten, weißen Schränken, Marmor-Arbeitsplatte und weißer Arbeitsplatte

 NOTAN OFFICE
In the northern part of the site, the project elegantly responds to the surrounding built environment centered around the Château d'Eau roundabout, while offering a sun-drenched south-facing garden. The villa's distinctive triangular form creates a seamless connection between the interior and the fully visible, open garden from the entrance gate.
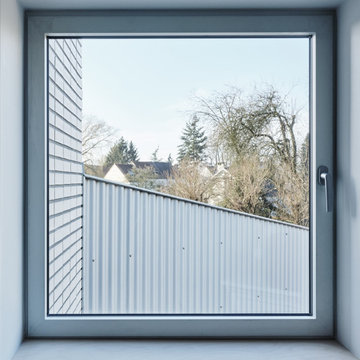
With its southern orientation, the living space facade harnesses the sun's path, thanks to the curvature that guides five identical windows. This curvature, combined with the triangular roof, ensures a harmonious play of light and shade, preventing any overheating concerns.
Compact yet generous, the villa is designed as a half-square. This compactness minimizes its ecological footprint and optimizes spatial efficiency by consolidating the diverse functions. The internal layout demonstrates pragmatism and rationality, effectively responding to functional, territorial, and spatial constraints.
Inside, a deliberate absence of corridors gives way to a sequential arrangement of interconnected spaces—a constellation of thresholds. The square entrance unfolds into a lofty triangular space with a ceiling height of 2.5m, ultimately leading to the main living area characterized by its graceful curve and varying ceiling heights ranging from 2.5m to 4m.
The spatial experience is one of fluidity, generosity, and contrast. While the living space remains open, certain objects, such as the fireplace and kitchen island, demarcate more intimate zones. The curve gracefully encompasses the living room and kitchen, defining a harmonious domestic realm.
Exhibiting honesty in its materiality, the entire project is constructed in wood. The brick veneer boasts a natural white hue, while the raw concrete and visible wood surfaces retain their authentic qualities. Anodized aluminum frames and a metallic corrugated roof complete the design, devoid of any superfluous embellishments. This adherence to simplicity resonates with the project's ethos of enduring sustainability and timeless appeal.
Complementing the use of honest materials, the project incorporates sustainable features such as the exclusion of chemical elements, solar studies to mitigate summer overheating and maximize winter daylighting. Furthermore, solar panels ensure the villa's near-passive and self-sufficient energy performance.

 ACEA rénovation
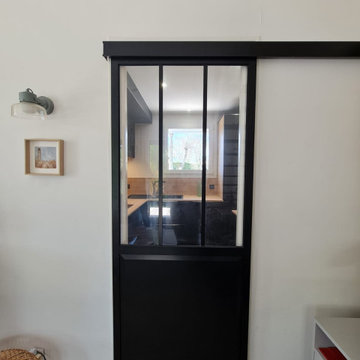
La plaque de cuisson avec hotte intégré se fait discrète et permet d'optimiser les rangements, un appareillage noir ajoute une touche de rappel avec les façades.
 ATELIER DES MILLE

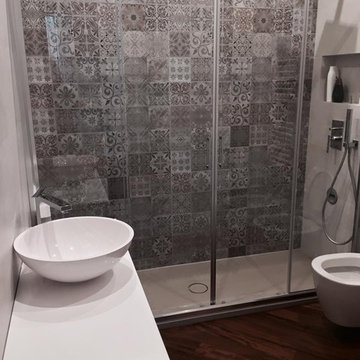
Duschbad mit bodengleicher Dusche, beigen Fliesen, Keramikfliesen, beiger Wandfarbe, Keramikboden, Trogwaschbecken, beigem Boden, Falttür-Duschabtrennung, Duschbank, Doppelwaschbecken und freigelegten Dachbalken in Paris

 INTERLEY INTERIORES

El principal protagonista es la pared revestida con papel con motivos marineros que le aporta calidez al espacio,
 Giancarlo Poli Architetto - gpoliworks

Eingang mit weißer Wandfarbe, Terrazzo-Boden, Doppeltür, weißer Haustür und buntem Boden in Milan
24