
Suchergebnisse für „Https:“ in Wohnideen

 mywoodwall
Schlafzimmer mit 6m² Deep Space im Rücken schläfts sich besonders gut
Hauptschlafzimmer mit schwarzer Wandfarbe in Hanover
Hauptschlafzimmer mit schwarzer Wandfarbe in Hanover

 miniki
miniki is the first kitchen system that transforms into an elevated sideboard after use. There is nothing there to betray the actual function of this piece of furniture. So the surprise is even greater when a fully functional kitchen is revealed after it’s opened. When miniki was designed, priority was given not only to an elegant form but above all to functionality and absolute practicality for everyday use. All the requirements of a kitchen are organized into the smallest of spaces. And space is often at a premium.
Different modules are available to match all individual requirements. These modules can be combined to suit all tastes and so provide the perfect kitchen for all purposes. There are kitchens for all requirements – from the mini-kitchen with just one sink and some storage room for small offices to kitchenettes with, for instance, a fridge and two cooking zones, or a fully equipped eat-in kitchen with the full range of functions. This makes miniki a flexible, versatile, multi-purpose kitchen system. Simple to assemble and with its numerous combination options, the modules can be adapted swiftly and easily to any kind of setting.
miniki facts
module miniki
: 3 modules – mk 1, mk 2, mk 3
: module dimensions 120 x 60 x 60 cm / 60 x 60 x 60 cm (H x W x D)
: birch plywood with HPL laminate and sealed edges
: 15 colors
: mk 1 from 4,090 EUR (net plus devices)
: mk 3 from 1,260 EUR (net)
For further information see http://miniki.eu/en/home.html

 Architetto
Küche in L-Form mit Einbauwaschbecken, flächenbündigen Schrankfronten, dunklen Holzschränken, Marmor-Arbeitsplatte, Küchenrückwand in Beige, Rückwand aus Marmor, weißen Elektrogeräten, Kalkstein, beigem Boden und beiger Arbeitsplatte
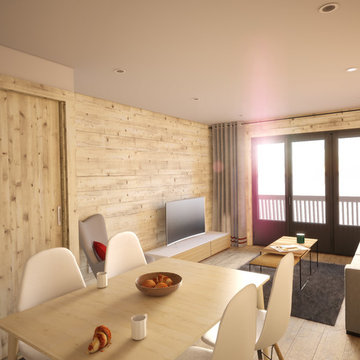
![HomeMade Architecture[s]](https://st.hzcdn.com/fimgs/f6230962038c7429_4084-w32-h32-b0-p0--.jpg) HomeMade Architecture[s]
HomeMade Architecture[s]Vue depuis la Cuisine
- Rénovation d'un appartement à La Norma (Savoie).
Par Christophe LAPERGUE - Architecte & son agence HomeMade Architecture[s]®
Môrice / HomeMade Architecture[s]® / Christophe LAPERGUE © 2018


 ESTUDI A L'ÀTIC. Benvinguts al Slow Design!
Reforma integral de la cocina en blanco y negro y elementos de madera natural. Recuperación del techo de revoltón y creación de barra de desayuno con lamparas colgantes
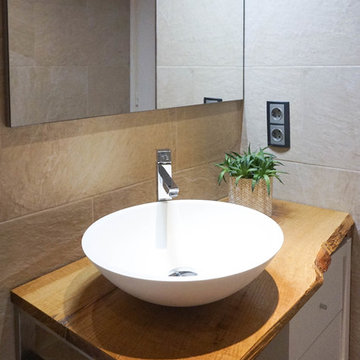 ESTUDI A L'ÀTIC. Benvinguts al Slow Design!
Badezimmer En Suite mit offenen Schränken, weißen Schränken, bodengleicher Dusche, Toilette mit Aufsatzspülkasten, beigen Fliesen, Keramikfliesen, beiger Wandfarbe, Keramikboden, Aufsatzwaschbecken, Waschtisch aus Holz, braunem Boden, Schiebetür-Duschabtrennung und brauner Waschtischplatte in Barcelona

 ALTS DESIGN OFFICE (アルツ デザイン オフィス)
Esszimmer ohne Kamin mit grauer Wandfarbe, braunem Holzboden, grauem Boden, Tapetendecke und Tapetenwänden

 Casa Poppy
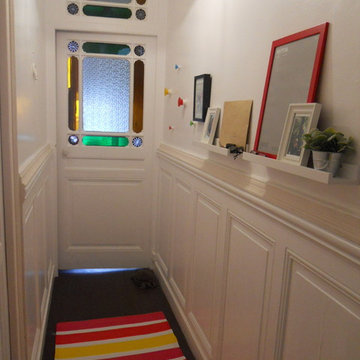
L'ingresso al piano terra era piuttosto buio. L'intervento ha riguardato il restauro e la dipintura delle porte, un nuovo sistema di illuminazione e la dipintura della parete con un lavabile per appoggiare in tutta serenità le biciclette.
 ESTUDI A L'ÀTIC. Benvinguts al Slow Design!
Reforma integral de la cocina en blanco y negro y elementos de madera natural. Recuperación del techo de revoltón y creación de barra de desayuno con lamparas colgantes
 ALTS DESIGN OFFICE (アルツ デザイン オフィス)
Esszimmer ohne Kamin mit grauer Wandfarbe, braunem Holzboden, grauem Boden, Tapetendecke und Tapetenwänden

 ESPACE D'ENVIE / Décoration d'Intérieur
Rénovation d’une mini salle d’eau de 2m² en vue d’une future vente du bien (petit chalet).
L’étude est faite sur le principe du Home-Staging, on minimise le coût tout en se faisant plaisir, nous avons harmonisé le rendu
de la faïence style bois avec le carrelage pour garder un esprit chalet également.
 AD.Sésame

Cette chambre ou dortoir pour enfants a été repeinte d'une couleur chaude au mur pour la rendre chaleureuse et accueillante.

 TAM建築設計室
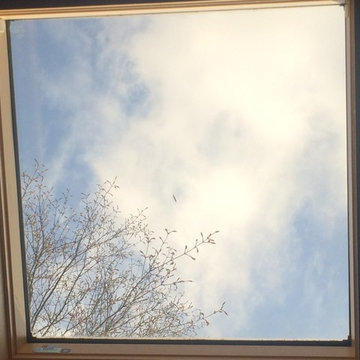
天窓は網なしの透明ガラスである。
網がなくても倍強度合わせガラスなので安全である。
網なしの景色は素晴らしい。
モミジの枝葉が見える。
Schlafzimmer im Loft-Style mit Sperrholzboden
Schlafzimmer im Loft-Style mit Sperrholzboden


 ALTS DESIGN OFFICE (アルツ デザイン オフィス)

Hauptschlafzimmer mit beiger Wandfarbe, braunem Holzboden, beigem Boden, freigelegten Dachbalken und Holzwänden in Kyoto
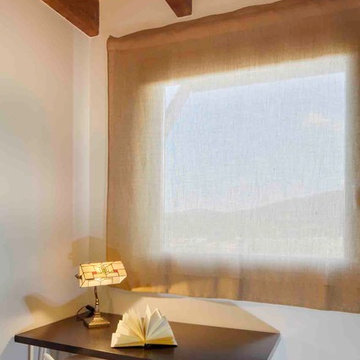
 Arquitectura Sana
bioconstrucción, interiorismo saludable
Arbeitszimmer ohne Kamin mit Arbeitsplatz, weißer Wandfarbe und Einbau-Schreibtisch in Barcelona
Arbeitszimmer ohne Kamin mit Arbeitsplatz, weißer Wandfarbe und Einbau-Schreibtisch in Barcelona
 ESTUDI A L'ÀTIC. Benvinguts al Slow Design!
Reforma integral de la cocina en blanco y negro y elementos de madera natural. Recuperación del techo de revoltón y creación de barra de desayuno con lamparas colgantes
1