
Suchergebnisse für „Https:“ in Wohnideen

 mywoodwall
Schlafzimmer mit 6m² Deep Space im Rücken schläfts sich besonders gut
Hauptschlafzimmer mit schwarzer Wandfarbe in Hanover
Hauptschlafzimmer mit schwarzer Wandfarbe in Hanover

 STEINER Art & Design
Günter Standl
Holzfassade Haus mit Holzfassade, beiger Fassadenfarbe und Satteldach in Frankfurt
Holzfassade Haus mit Holzfassade, beiger Fassadenfarbe und Satteldach in Frankfurt
 Con3studio - Elena Belforte + Giusi Rivoira
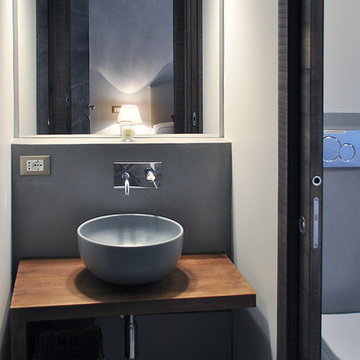
BAGNO. Il bagno ospiti è preceduto da piccolo antibagno preceduto da antibagno con ciotola in ceramica grigio Cielo Ceramica Comodo appoggiato su mensola in quercia realizzata su misura. Porta scorrevole in legno come la boiserie presente nella casa.

 EXOTEK Design
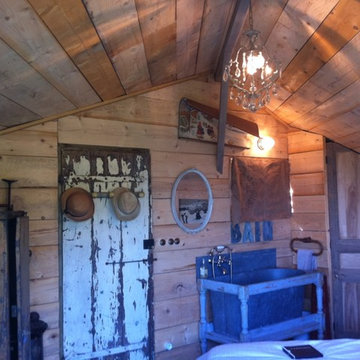
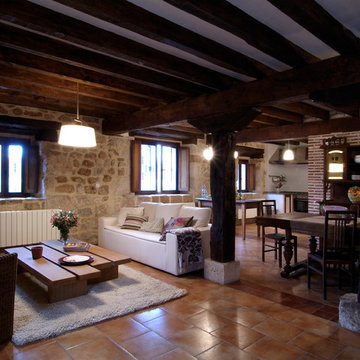
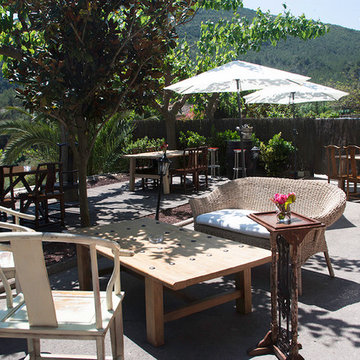
Chambre d'hôte atypique sur les hauteur de lyon réalisé en bois brut et agencer avec des matériaux chiné par la cliente
voir château d'UZER
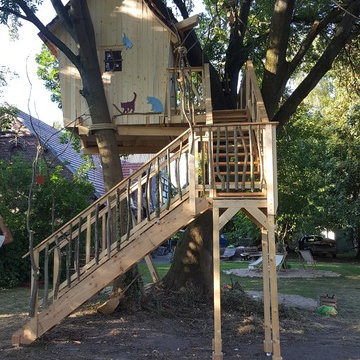
 Baumleben
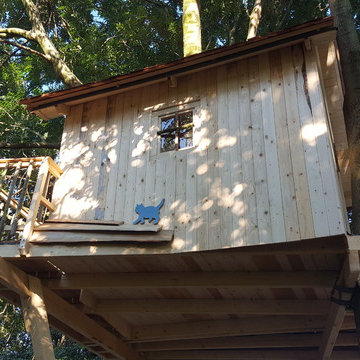
Dieses außergewöhnliche Baumhaus steht in der Nähe von Minden, Ostwestfalen. Die Geländer sind aus Eschenholzstäben gebaut, das Dach ist mit Zedernholzschindeln gedeckt. Hier wohnen neben den kleinen Hexen der Rabe Abraxas und 4 Katzen. Das Hexenbaumhaus verfügt über eine märchenhafte Ausstattung wie einen Hexenbesen- und Zauberstabparkplatz und eine Rutschstange die vom Deck zum Erdboden führt.
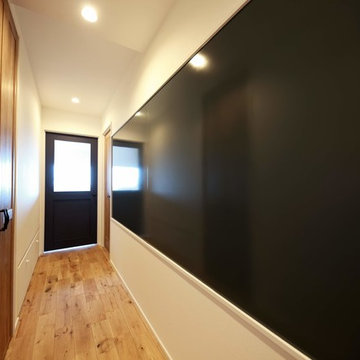
 無美家具製作所
nextcolors株式会社にて設計・施工致しました物件にて
廊下一面をホワイトボード仕様に塗装しました
お子さんのお絵描き場所やイベント事・写真のバックにと色々使えます
Flur mit weißer Wandfarbe, hellem Holzboden und braunem Boden in Nagoya
Flur mit weißer Wandfarbe, hellem Holzboden und braunem Boden in Nagoya

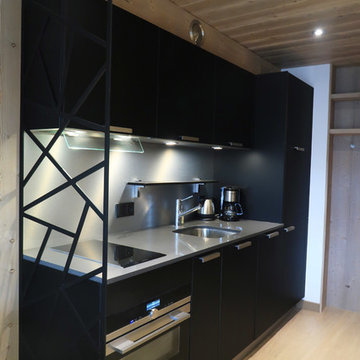
 DAI Creation
Cuisine noir mat avec plan de travail Quartz. Tole de séparation découpée laser thermolaquée

 Baumleben
Dieses außergewöhnliche Baumhaus steht in der Nähe von Minden, Ostwestfalen. Die Geländer sind aus Eschenholzstäben gebaut, das Dach ist mit Zedernholzschindeln gedeckt. Hier wohnen neben den kleinen Hexen der Rabe Abraxas und 4 Katzen. Das Hexenbaumhaus verfügt über eine märchenhafte Ausstattung wie einen Hexenbesen- und Zauberstabparkplatz und eine Rutschstange die vom Deck zum Erdboden führt.
 ARquitectos Barcelona
ARquitectos
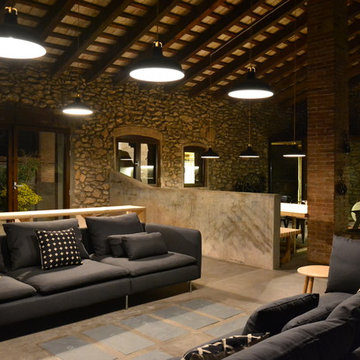
Wohnzimmer im Loft-Stil mit grauer Wandfarbe, Betonboden, Kaminofen, Kaminumrandung aus Metall und grauem Boden in Barcelona
Wohnzimmer im Loft-Stil mit grauer Wandfarbe, Betonboden, Kaminofen, Kaminumrandung aus Metall und grauem Boden in Barcelona
 Cafeina Design
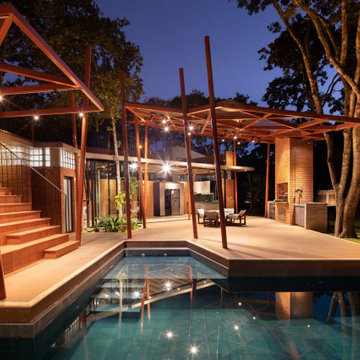
Social Lounge is a pleasure centered extension of an existing residence in Santa Cruz de La Sierra Bolivia, where the idea of a contemporary paradise is evoked as an unusual discovery. The architecture is not only peculiar, but also it nourishes the imagination, and provides a space suitable for relaxation and socialization.
Located at the backyard of an existing family residence, the project provides a ludic and social program that includes a swimming pool, BBQ area for guests, a sauna, a studio, and a guest room.
The design premises were to first respect the existing trees, second the position of the pool aims to create an intimate social spot at the back of the building, third a raised platform gives the appearance of a floating structure while the sculptural columns mimic and frame the existing trees, and finally, the upper level serves as an observation deck, providing views to the surrounding trees of the adjacent natural reserve.
The predominant use of raw clay bricks and their different arrangements, originates from an intention to reappropriate and reinterpret one of the most traditional construction materials in the Santa Cruz area.

 Grain Architecture
Façade nord, rénovation de la façade en tavaillon de bois, création de fenêtres.
Holzfassade Haus mit Holzfassade, brauner Fassadenfarbe und Satteldach in Lyon
Holzfassade Haus mit Holzfassade, brauner Fassadenfarbe und Satteldach in Lyon
 ARquitectos Barcelona
ARquitectos
Esszimmer mit grauer Wandfarbe, Betonboden, Kaminofen, Kaminumrandung aus Metall und grauem Boden in Barcelona
Esszimmer mit grauer Wandfarbe, Betonboden, Kaminofen, Kaminumrandung aus Metall und grauem Boden in Barcelona




1