
Suchergebnisse für „Https:“ in Wohnideen
 SeimanistudioDesign

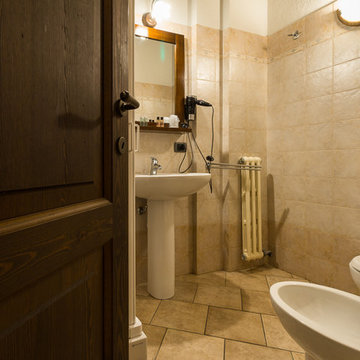
Badezimmer En Suite mit braunen Schränken, Bidet, integriertem Waschbecken, braunem Boden, weißer Waschtischplatte, Doppelwaschbecken, schwebendem Waschtisch und Holzdecke in Milan
 ninkipen! / ニンキペン

湖面までわずか1m、湧き水で満たされた水盤の遠く向こうには北アルプスの稜線が重なる。
間口は2間。土間はトンネル状に山と湖を繋ぎ、夏は濡れた水着のまま語らい、冬は汚れたブーツのまま薪ストーブで暖を取る。
生命力溢れるカラマツ貼りの居間は愚直に湖と向かい合い、移ろい行くさざなみをぼんやりと眺めることも、一歩濡縁に踏み出して湖へ飛び込むこともできる。
窓には、白みゆく朝靄の中で目覚めるように、暮れてからは家族の親密な時間を過ごせるように障子を嵌め、限られた広さの中に友人を招きたいと望んだロフトの窓際には、文机を設けてよりパーソナルな場所とした。
冬の積雪は1mをゆうに超える。
全てが白で満たされ鎮まりかった風景の中、さらに小さくなった小屋の灯りを訪ねるのが待ち遠しい。
https://www.ninkipen.jp/works/kosou/#house
 Cafeina Design

Located at the heart of Puebla state mountains in Mexico, an area of great natural beauty and rugged topography, inhabited mainly by nahuatl and totonacas. The project answers to the needs of expansion of the local network of sustainable alternative tourism TosepanKali complementing the services offered by the existing hotel.
The building is shaped in an organic geometry to create a natural and “out of the city” relaxing experience and link to the rich cultural and natural inheritance of the town. The architectural program includes a reception, juice bar, a massage and treatment area, an ecological swimming pool, and a traditional “temazcal” bath, since the aim of the project is to merge local medicinal traditions with contemporary wellness treatments.
Sited at a former quarry, the building organic geometry also dialogs and adapts with the context and relates to the historical coffee plantations of the region. Conceived to create the less impact possible on the site, the program is placed into different level terraces adapting the space into the existing topography. The materials used were locally manufactured, including: adobe earth block, quarry stone, structural bamboo. It also includes eco-friendly technologies like a natural rain water swimming pool, and onsite waste water treatment.
 Renomama(リノまま)by 東京テアトル
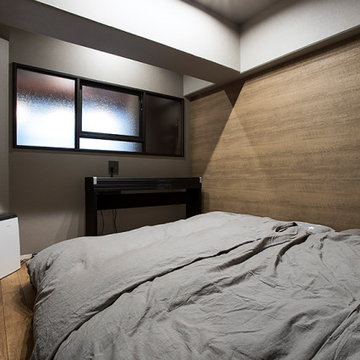
「高さで繋ぐ。」の寝室
Hauptschlafzimmer ohne Kamin mit brauner Wandfarbe, braunem Holzboden und braunem Boden in Tokyo
Hauptschlafzimmer ohne Kamin mit brauner Wandfarbe, braunem Holzboden und braunem Boden in Tokyo
 向山徹建築設計事務所
岩国のアトリエ
収蔵庫を含む画家のアトリエと展示室、および住居の計画である。
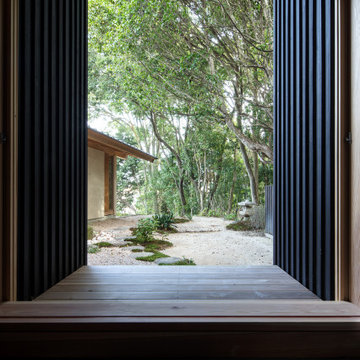
敷地周辺は、古い瓦屋根と板壁・土壁の家がまだ残る集落であった。アトリエ棟は、西側に開けた道路側に低い佇まいで建ち、住居棟は東南の森の木に寄り添うような高さで建つ。二つの棟の間は、南北に細長い庭となり、将来的には彫刻などの野外展示も想定された逍遥的な空間となっている。画家である建主は、自分が住むあるいは過ごす建築は可能な限り土や木などの素材でつくりたいという想いを持ち、建築を手がけた大工は、土と木による素の建築を信念として造り続けていた。これらの人の想いや周囲の環境から、「金物に頼らない木の架構と仕口・継ぎ手、土壁による構造体による建築」を前提に計画を進めた。画家の絵は、「ただ、そこにある」という言葉に導かれて、絵具という素材が、キャンバスの縁まで乗せられ、木枠に嵌めこまれ、厚みを持った絵具の塊にも見えていた。その塊を受ける壁には、やはり厚みを持った質感とディテール、絵画を安全に保管する為の温湿度環境が求められたが、少し離れた山中に建つ厚い土壁と板張りで安定した温室度環境を保つ古いみかん倉庫の素朴な佇まいが、建築の方向を示してくれた。森に佇み、大地に伏せるふたつの建築のかたちが、周囲の自然や環境と心地よく響き合い、豊かな生活と創造の場が生み出されることを願っている。
 Molteni e Tornaghi architetti
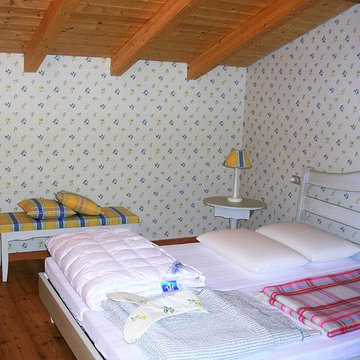
camera al piano sottotetto con letto in legno tinteggiato di bianco.Le pareti hanno una tappezzeria a motivo floreale. Le travi a vista del tetto sono in abete. Comodino bianco su cui si appoggia una lampada con paralume in tinta con rivestimento della piccola panca presente appoggiata al muro e dei cuscini.
 archiMADS | studio di architettura
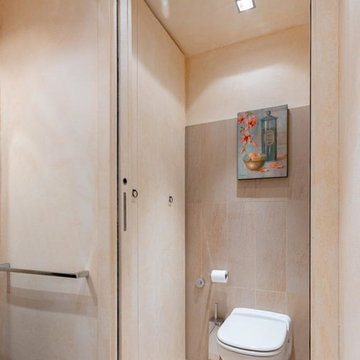
Zona wc e lavanderia | dall'antibagno si accede alla zona wc e lavanderia. L'armadio a 3 ante con finitura identica al muro armadio contiene anche lavatrice e asciugatrice.
Fotografo: Maurizio Sala


 Ambiente Service

Der Schrank versteckt auch einen schrecklichen Metallschrank für Regulierung der Fußbodenheizung.
Duschbad mit profilierten Schrankfronten, dunklen Holzschränken, Waschtisch aus Holz, brauner Waschtischplatte, Einzelwaschbecken und eingebautem Waschtisch in Dresden
Duschbad mit profilierten Schrankfronten, dunklen Holzschränken, Waschtisch aus Holz, brauner Waschtischplatte, Einzelwaschbecken und eingebautem Waschtisch in Dresden

 MOAH Arquitectos
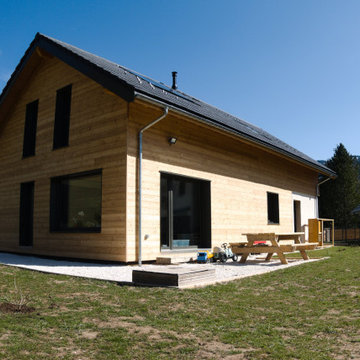
El proyecto está ubicado en un pequeño pueblo de montaña en el Valle de Alto Campoo y se originó a partir de la adaptación a las condiciones locales y las antiguas técnicas de mampostería de piedra con cubierta inclinada, para una mejor integración con el entorno.
El programa, coherente con el estilo de vida actual, se desarrolla adoptando un esquema lineal, reduciendo al mínimo los pasillos y diferenciando los espacios de día y de noche. Así la sala de estar, situada en el centro de la casa, se abre hacia el sureste a través de un ventanal que permite disfrutar de las impresionantes vistas hacia el valle y las montañas. Los dormitorios se sitúan en el ala suroeste, la zona más privada. Gracias a su generosa altura, un entrepiso en la parte superior del baño, permite dos lugares adicionales para dormir.
La casa es muy respetuosa con el medio ambiente en términos estéticos y técnicos, y está diseñada y construida con extrema atención y cuidado por los detalles. Las vastas paredes exteriores de piedra contrastan con el cálido y delicado ambiente interior, gracias a la estructura y los detalles de madera.

 Laurent FABRY photographe Studio ARLY PHOTOGRAPHY

salle de bain style montagne dans un chalet en Vanoise

 ninkipen! / ニンキペン
湖面までわずか1m、湧き水で満たされた水盤の遠く向こうには北アルプスの稜線が重なる。
間口は2間。土間はトンネル状に山と湖を繋ぎ、夏は濡れた水着のまま語らい、冬は汚れたブーツのまま薪ストーブで暖を取る。
生命力溢れるカラマツ貼りの居間は愚直に湖と向かい合い、移ろい行くさざなみをぼんやりと眺めることも、一歩濡縁に踏み出して湖へ飛び込むこともできる。
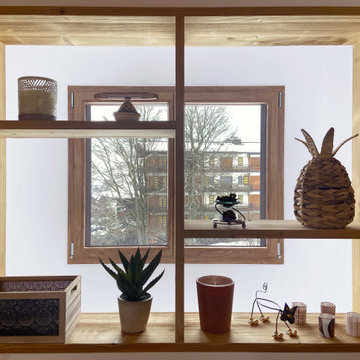
窓には、白みゆく朝靄の中で目覚めるように、暮れてからは家族の親密な時間を過ごせるように障子を嵌め、限られた広さの中に友人を招きたいと望んだロフトの窓際には、文机を設けてよりパーソナルな場所とした。
冬の積雪は1mをゆうに超える。
全てが白で満たされ鎮まりかった風景の中、さらに小さくなった小屋の灯りを訪ねるのが待ち遠しい。
https://www.ninkipen.jp/works/kosou/#house

 一級建築士事務所Bois設計室
杉無垢材で作ったキッチン。天板はステンレス。天井は漆喰塗りです。
Küche in U-Form mit integriertem Waschbecken, Edelstahl-Arbeitsplatte, Rückwand aus Keramikfliesen, Küchengeräten aus Edelstahl und braunem Holzboden in Tokyo
Küche in U-Form mit integriertem Waschbecken, Edelstahl-Arbeitsplatte, Rückwand aus Keramikfliesen, Küchengeräten aus Edelstahl und braunem Holzboden in Tokyo

 Shiba Design
Wohnküche ohne Insel mit Einbauwaschbecken, flächenbündigen Schrankfronten, weißen Schränken, Quarzwerkstein-Arbeitsplatte, hellem Holzboden, beigem Boden, weißer Arbeitsplatte und freigelegten Dachbalken

26