
Suchergebnisse für „Https:“ in Wohnideen
 ALTS DESIGN OFFICE (アルツ デザイン オフィス)

Gästetoilette mit offenen Schränken, schwarzen Schränken, Kupfer-Waschbecken/Waschtisch, schwarzer Waschtischplatte und eingebautem Waschtisch in Kyoto
 PhiBa Architecture

Renovation of an old barn into a personal office space.
This project, located on a 37-acre family farm in Pennsylvania, arose from the need for a personal workspace away from the hustle and bustle of the main house. An old barn used for gardening storage provided the ideal opportunity to convert it into a personal workspace.
The small 1250 s.f. building consists of a main work and meeting area as well as the addition of a kitchen and a bathroom with sauna. The architects decided to preserve and restore the original stone construction and highlight it both inside and out in order to gain approval from the local authorities under a strict code for the reuse of historic structures. The poor state of preservation of the original timber structure presented the design team with the opportunity to reconstruct the roof using three large timber frames, produced by craftsmen from the Amish community. Following local craft techniques, the truss joints were achieved using wood dowels without adhesives and the stone walls were laid without the use of apparent mortar.
The new roof, covered with cedar shingles, projects beyond the original footprint of the building to create two porches. One frames the main entrance and the other protects a generous outdoor living space on the south side. New wood trusses are left exposed and emphasized with indirect lighting design. The walls of the short facades were opened up to create large windows and bring the expansive views of the forest and neighboring creek into the space.
The palette of interior finishes is simple and forceful, limited to the use of wood, stone and glass. The furniture design, including the suspended fireplace, integrates with the architecture and complements it through the judicious use of natural fibers and textiles.
The result is a contemporary and timeless architectural work that will coexist harmoniously with the traditional buildings in its surroundings, protected in perpetuity for their historical heritage value.
 ALTS DESIGN OFFICE (アルツ デザイン オフィス)

Esszimmer ohne Kamin mit grauer Wandfarbe, braunem Holzboden, grauem Boden, Tapetendecke und Tapetenwänden


 株式会社空間構成
大きなFIX窓から庭と屋根の美しい軒天と真っ白な外壁が美しく見える。
窓の前にルームバイクを置き、健康管理も気持ちよく出来る、庭に増築したテラスのような空間。
4mの無垢のカウンターは仕事をしたり、本を読んだり、おしゃべりをしたりと心地よい空間を作っている。
Wintergarten ohne Kamin mit Sperrholzboden, Oberlicht und beigem Boden in Tokyo
Wintergarten ohne Kamin mit Sperrholzboden, Oberlicht und beigem Boden in Tokyo

 Architekturbüro Britta Tölke

Architekturbüro Tölke
Holztreppe in U-Form mit offenen Setzstufen und Stahlgeländer in Frankfurt
Holztreppe in U-Form mit offenen Setzstufen und Stahlgeländer in Frankfurt

 GPA Arquitectura
Bodega restaurada con cup o tina de vino datada del s.XV-XVI. Se ha procedido a restaurar los paños de pared de piedra y ladrillo así como los techos abovedados con viga de madera , aplicando chorro de arena, restauración de entrevigado y terminación a buena vista con revoco extendido a mano. Botellero tipo vitrina refrigerada. Zona con poca iluminación natural o nula y muy fresco.
 一級建築士事務所Bois設計室

狭小地に建つ、準耐火木造2階建ての家。猫と暮らす家です。
Esszimmer mit weißer Wandfarbe, braunem Holzboden und Holzdecke in Tokyo
Esszimmer mit weißer Wandfarbe, braunem Holzboden und Holzdecke in Tokyo
 Werner Frick - Garten- und Landschaftsbau

Das Schaffen stilistisch abgetrennter Bereiche rund um den eigenen Schwimmteich mit Sitzflächen, Mauern, Gehwegen und Stegen verleiht diesem Garten Abwechslungsreichtum und gibt Ihnen die Möglichkeit ihn immer wieder neu zu entdecken.
 Ad'A Atelier d'Architettura
Dario Panzica
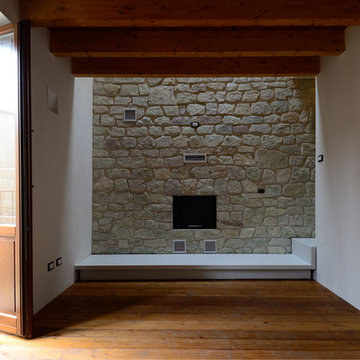
Wohnzimmer im Loft-Stil mit braunem Holzboden, Kamin, Kaminumrandung aus Stein und TV-Wand in Catania-Palermo
Wohnzimmer im Loft-Stil mit braunem Holzboden, Kamin, Kaminumrandung aus Stein und TV-Wand in Catania-Palermo
 Room Styling Hamburg

Cut Ablageboarde von Schönbuch
Spiegel Schönbuch
Flur mit grauer Wandfarbe, Laminat und braunem Boden in Hamburg
Flur mit grauer Wandfarbe, Laminat und braunem Boden in Hamburg

 Manon Papin | Architecte d'Intérieur
Le bandeau LED souligne élégamment la poutre sur toute sa longueur.
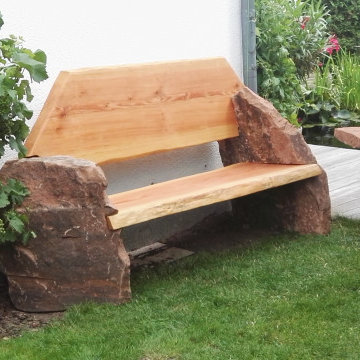


 SeimanistudioDesign
Dettaglio del rivestimento della zona vasca in piastrelle in gres porcellanato effetto lavagna dimensioni 120x60. Fotografia di Giacomo Introzzi
Badezimmer En Suite mit braunen Schränken, Bidet, integriertem Waschbecken, braunem Boden, weißer Waschtischplatte, Doppelwaschbecken, schwebendem Waschtisch und Holzdecke in Milan
Badezimmer En Suite mit braunen Schränken, Bidet, integriertem Waschbecken, braunem Boden, weißer Waschtischplatte, Doppelwaschbecken, schwebendem Waschtisch und Holzdecke in Milan
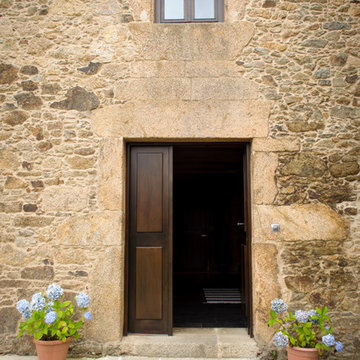




 Ohlde Interior Design
das neue Gäste WC ist teils mit Eichenholzdielen verkleidet, die angrenzen Wände und die Decke, einschl. der Tür wurden dunkelgrau lackiert
Gästetoilette mit Wandtoilette, schwarzer Wandfarbe, Terrakottaboden, Aufsatzwaschbecken, Waschtisch aus Holz, hellbraunen Holzschränken, rotem Boden und brauner Waschtischplatte in Hanover
Gästetoilette mit Wandtoilette, schwarzer Wandfarbe, Terrakottaboden, Aufsatzwaschbecken, Waschtisch aus Holz, hellbraunen Holzschränken, rotem Boden und brauner Waschtischplatte in Hanover
 Corazzolla Arredamenti su Misura

La residenza accoglie una camera per i figli attrezza con due letti a castello interamente realizzati su misura in legno, soluzione pensata per ottimizzare gli spazi senza rinunciare a comodità ed estetica.
5