
Suchergebnisse für „Https:“ in Wohnideen
 Cafeina Design

Located at the heart of Puebla state mountains in Mexico, an area of great natural beauty and rugged topography, inhabited mainly by nahuatl and totonacas. The project answers to the needs of expansion of the local network of sustainable alternative tourism TosepanKali complementing the services offered by the existing hotel.
The building is shaped in an organic geometry to create a natural and “out of the city” relaxing experience and link to the rich cultural and natural inheritance of the town. The architectural program includes a reception, juice bar, a massage and treatment area, an ecological swimming pool, and a traditional “temazcal” bath, since the aim of the project is to merge local medicinal traditions with contemporary wellness treatments.
Sited at a former quarry, the building organic geometry also dialogs and adapts with the context and relates to the historical coffee plantations of the region. Conceived to create the less impact possible on the site, the program is placed into different level terraces adapting the space into the existing topography. The materials used were locally manufactured, including: adobe earth block, quarry stone, structural bamboo. It also includes eco-friendly technologies like a natural rain water swimming pool, and onsite waste water treatment.
 株式会社a3 (エーサン)

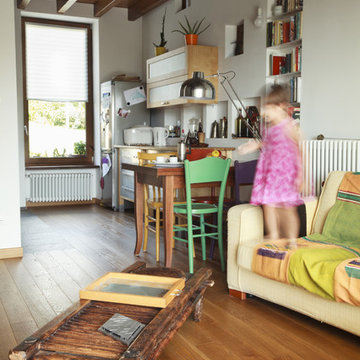
100平米声の都心のビンテージマンション。ビンテージの雰囲気を残しつつ更新したLDK.
アクセントに室内窓を取り付けた。
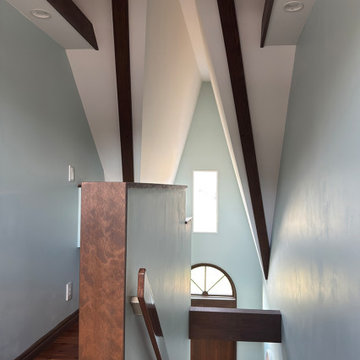
Wohnzimmer mit blauer Wandfarbe, dunklem Holzboden, freigelegten Dachbalken und Holzdielenwänden in Tokyo
Wohnzimmer mit blauer Wandfarbe, dunklem Holzboden, freigelegten Dachbalken und Holzdielenwänden in Tokyo


 Virginia Cesena

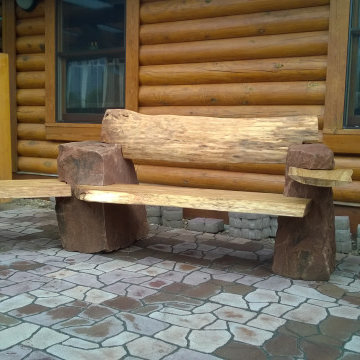
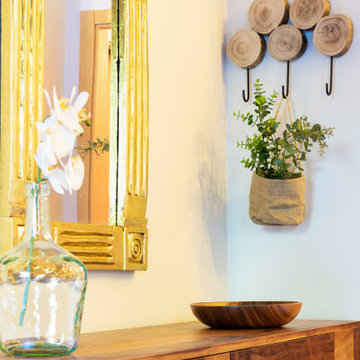
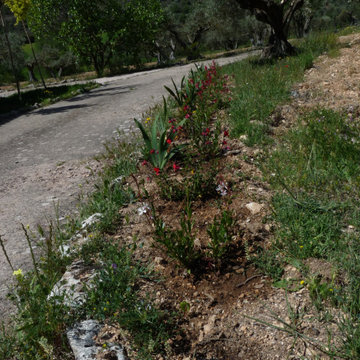

Detalles de estilismo y fotografías emocionales, son un tándem perfecto para complementar el interiorismo y la decoración en las viviendas de alquiler vacacional.
Si os fijáis, en los hoteles, casas vacacionales de lujo, centros de relajación, gimnasios, todos ellos, utilizan el marketing emocional para invitar a los usuarios a descubrirlos y a utilizar sus instalaciones y servicios.
¿por qué no utilizar en los anuncios de casas vacacionales?

 STUDIO STOCCO
DIEGO STOCCO
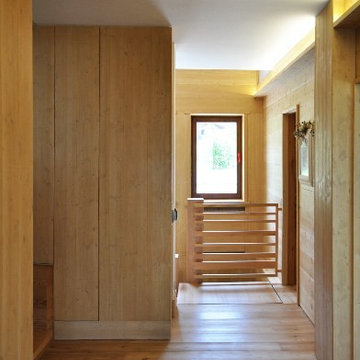
Wohnidee mit Foyer, weißer Wandfarbe, hellem Holzboden, Doppeltür und heller Holzhaustür in Venice
Wohnidee mit Foyer, weißer Wandfarbe, hellem Holzboden, Doppeltür und heller Holzhaustür in Venice



 mywoodwall

Schlafzimmer mit 6m² Deep Space im Rücken schläfts sich besonders gut
Hauptschlafzimmer mit schwarzer Wandfarbe in Hanover
Hauptschlafzimmer mit schwarzer Wandfarbe in Hanover


 Studio Witti - Atelier für Gestaltung
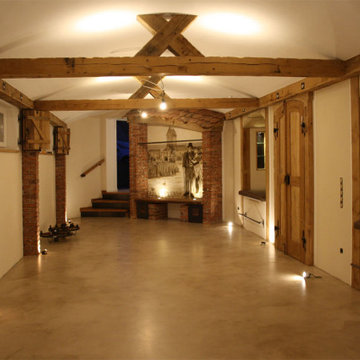
Wandmalerei Weinkeller - Gewölbekeller.
Hintergrundbild in der Garderobe, Hintergrundbilder in Sitznischen, Bodenmalerei in gealtertem Beton.
 CUPA STONE
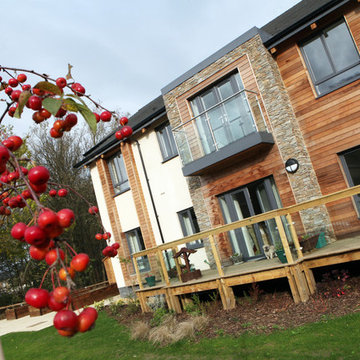
'Lynwood House' es una nueva urbanización de 34 apartments de alta calidad, que incluye un centro médico e instalaciones comunitarias, revestidas con los paneles premontados de piedra natural STONEPANEL®, que ayudan a su integración estética con el entorno.
Diseñado por Edwards Architecture, el proyecto se localiza en un área protegida de Lanchester (Durham, Reino Unido). Para su diseño se utilizó BIM (Building Information Modelling), que permitió el ahorro de costes y una mayor coordinación en la transmisión de información.
Fotos: Taylor Maxwell
 natürlich-baubio-logisch GmbH

Eingangsseite mit geteilter Fassade
© Maria Bayer www.mariabayer.de

Haustür mit weißer Wandfarbe, Einzeltür und grüner Haustür in Nuremberg
Haustür mit weißer Wandfarbe, Einzeltür und grüner Haustür in Nuremberg



 boma architectes

Petite salle d'eau intime et poudrée.
Badezimmer En Suite mit bodengleicher Dusche, beigen Fliesen, Keramikfliesen, Keramikboden, Wandwaschbecken, beigem Boden, Falttür-Duschabtrennung und Einzelwaschbecken in Paris
Badezimmer En Suite mit bodengleicher Dusche, beigen Fliesen, Keramikfliesen, Keramikboden, Wandwaschbecken, beigem Boden, Falttür-Duschabtrennung und Einzelwaschbecken in Paris
23