
Suchergebnisse für „Https:“ in Wohnideen
 ninkipen! / ニンキペン

湖面までわずか1m、湧き水で満たされた水盤の遠く向こうには北アルプスの稜線が重なる。
間口は2間。土間はトンネル状に山と湖を繋ぎ、夏は濡れた水着のまま語らい、冬は汚れたブーツのまま薪ストーブで暖を取る。
生命力溢れるカラマツ貼りの居間は愚直に湖と向かい合い、移ろい行くさざなみをぼんやりと眺めることも、一歩濡縁に踏み出して湖へ飛び込むこともできる。
窓には、白みゆく朝靄の中で目覚めるように、暮れてからは家族の親密な時間を過ごせるように障子を嵌め、限られた広さの中に友人を招きたいと望んだロフトの窓際には、文机を設けてよりパーソナルな場所とした。
冬の積雪は1mをゆうに超える。
全てが白で満たされ鎮まりかった風景の中、さらに小さくなった小屋の灯りを訪ねるのが待ち遠しい。
https://www.ninkipen.jp/works/kosou/#house
 相原聰建築設計事務所
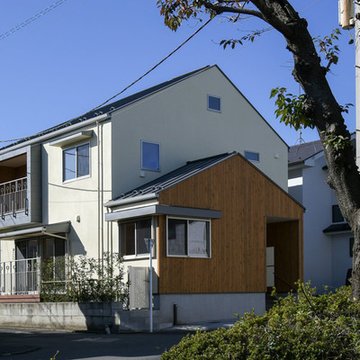


Einfamilienhaus mit Faserzement-Fassade, beiger Fassadenfarbe, Halbwalmdach und Blechdach in Tokyo Suburbs



 Agenc'Wood
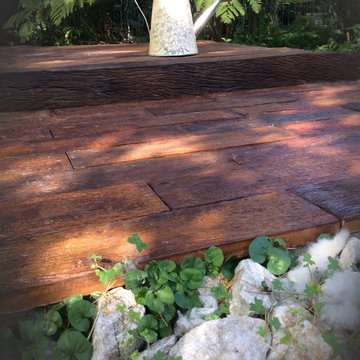
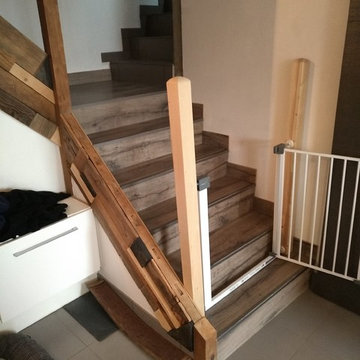
Création, fabrication et installation de cette rambarde d'escalier en vieux vois (mélèze) avec portillon de sécurité et loquet de fermeture pour condamner l'accès aux enfants.
 ALTS DESIGN OFFICE (アルツ デザイン オフィス)
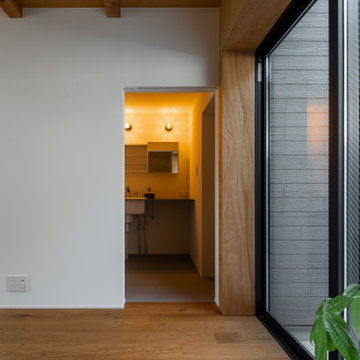
Hauptschlafzimmer mit beiger Wandfarbe, braunem Holzboden, beigem Boden, freigelegten Dachbalken und Holzwänden in Kyoto
 PhiBa Architecture

Renovation of an old barn into a personal office space.
This project, located on a 37-acre family farm in Pennsylvania, arose from the need for a personal workspace away from the hustle and bustle of the main house. An old barn used for gardening storage provided the ideal opportunity to convert it into a personal workspace.
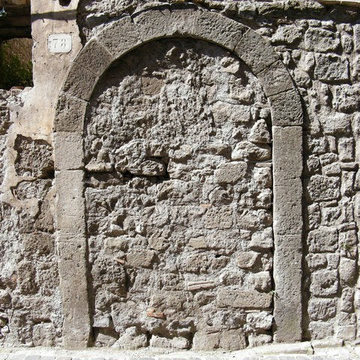
The small 1250 s.f. building consists of a main work and meeting area as well as the addition of a kitchen and a bathroom with sauna. The architects decided to preserve and restore the original stone construction and highlight it both inside and out in order to gain approval from the local authorities under a strict code for the reuse of historic structures. The poor state of preservation of the original timber structure presented the design team with the opportunity to reconstruct the roof using three large timber frames, produced by craftsmen from the Amish community. Following local craft techniques, the truss joints were achieved using wood dowels without adhesives and the stone walls were laid without the use of apparent mortar.
The new roof, covered with cedar shingles, projects beyond the original footprint of the building to create two porches. One frames the main entrance and the other protects a generous outdoor living space on the south side. New wood trusses are left exposed and emphasized with indirect lighting design. The walls of the short facades were opened up to create large windows and bring the expansive views of the forest and neighboring creek into the space.
The palette of interior finishes is simple and forceful, limited to the use of wood, stone and glass. The furniture design, including the suspended fireplace, integrates with the architecture and complements it through the judicious use of natural fibers and textiles.
The result is a contemporary and timeless architectural work that will coexist harmoniously with the traditional buildings in its surroundings, protected in perpetuity for their historical heritage value.
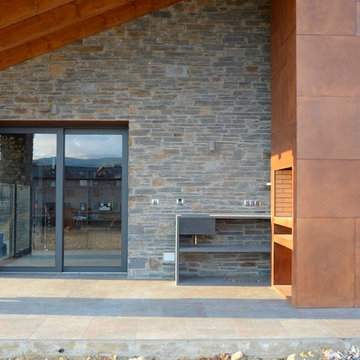
 Lluïsa Silla en niudarquitectura
Lluïsa Silla (arquitectura)
Javier Valderrama (fotografía)
Veranda neben dem Haus mit Feuerstelle in Barcelona
Veranda neben dem Haus mit Feuerstelle in Barcelona
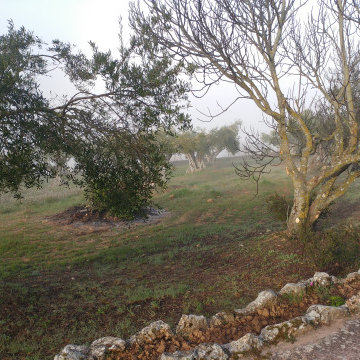
 Arcadia Jardines y paisajes
El estado original del parterre
Garten im Frühling mit direkter Sonneneinstrahlung
Garten im Frühling mit direkter Sonneneinstrahlung

 Studio Nucli (Anteriormente C-Interiorismo)
Decoración de bodega en el sótano de una masia o antiguo "celler". Se colocaron barriles antiguos y se aprovecharon las botellas y las herramientas de trabajo existentes para completar la decoración.
Agregamos una mesa y una lampara colgante de vidrio como espacio protagonista.
Las ramas secas se fusionan con el espacio como perfectos complementos.
Decoració de l'antic celler d'una masia. Es van col·locar barrils restaurats i es van aprofitar les ampolles i les eines de treball existents per a completar la decoració.
Vam afegir una taula i una lampara penjant de vidre com a espai protagonista.
Les branques seques es fusionen amb l'espai com a perfectes complements.

 deer garden
三坪ほどのお庭が、自然素材に囲まれて緑豊かなお庭に!
Garten im Frühling, hinter dem Haus mit Pflastersteinen und Holzzaun
Garten im Frühling, hinter dem Haus mit Pflastersteinen und Holzzaun

 IR・ホームサービス

トイレ清掃です。終了したところで撮影しました。全体的にキレイに掃除されていると思いますが、奥様方が気になるところは、ウォシュレット内部とウォシュレットと便器の間です。
Gästetoilette mit flächenbündigen Schrankfronten, weißen Schränken, Wandtoilette mit Spülkasten, weißer Wandfarbe, Linoleum, Wandwaschbecken und Waschtisch aus Holz in Tokyo
Gästetoilette mit flächenbündigen Schrankfronten, weißen Schränken, Wandtoilette mit Spülkasten, weißer Wandfarbe, Linoleum, Wandwaschbecken und Waschtisch aus Holz in Tokyo
 PF Construction 1943

Wohnzimmer im Loft-Stil mit hellem Holzboden, braunem Boden, Holzdecke und freigelegten Dachbalken in Lyon

 Ouvrage Conception & Réalisation
Ouvrage Conception

Esszimmer mit weißer Wandfarbe, braunem Holzboden und braunem Boden in Bordeaux
Esszimmer mit weißer Wandfarbe, braunem Holzboden und braunem Boden in Bordeaux
 (株)アトリエモノゴト
写真 新良太

Wohnküche ohne Kamin mit brauner Wandfarbe, Betonboden, Holzdecke, Holzwänden und schwarzem Boden in Sapporo
Wohnküche ohne Kamin mit brauner Wandfarbe, Betonboden, Holzdecke, Holzwänden und schwarzem Boden in Sapporo

5