
Suchergebnisse für „Https:“ in Wohnideen
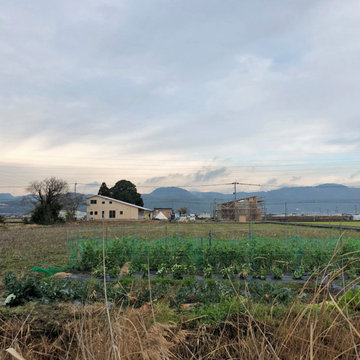
 合同会社インクアーキテクツ
倉庫と母屋の全景

Holzfassade Haus mit Holzfassade, beiger Fassadenfarbe, Halbwalmdach und Blechdach in Tokyo
Holzfassade Haus mit Holzfassade, beiger Fassadenfarbe, Halbwalmdach und Blechdach in Tokyo


 deer garden
畑仕事に専念したいのに雑草抜きに時間がとられるほど広いお庭を持て余していたご様子。雑草対策をしながらもナチュラルでお庭に出るのが楽しくなるような空間にしたいとのご要望で『フォレストガーデン』をご提案しました。
Garten im Sommer, neben dem Haus mit direkter Sonneneinstrahlung und Holzzaun
Garten im Sommer, neben dem Haus mit direkter Sonneneinstrahlung und Holzzaun

 相原聰建築設計事務所
photo by s.koshimizu
Hauptschlafzimmer mit oranger Wandfarbe und braunem Holzboden in Tokyo Suburbs
Hauptschlafzimmer mit oranger Wandfarbe und braunem Holzboden in Tokyo Suburbs


 STUDIO14 // Architettura e Interior Design
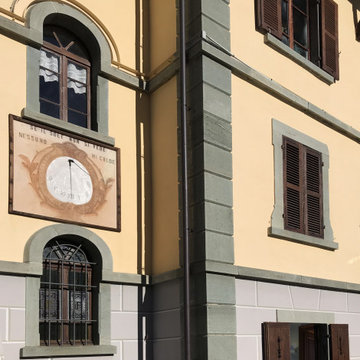
vista esterna della palazzina, l'appartamento e' al piano terra con giardino e piano interrato taverna

 DAIDA DESIGN STUDIO
寝室(ゲスト用)から羊蹄山の方向を見ています。
天井は勾配があり、ロフトもあります。
Schlafzimmer ohne Kamin, im Loft-Style mit grauer Wandfarbe, Sperrholzboden, beigem Boden, freigelegten Dachbalken und Tapetenwänden
Schlafzimmer ohne Kamin, im Loft-Style mit grauer Wandfarbe, Sperrholzboden, beigem Boden, freigelegten Dachbalken und Tapetenwänden


 株式会社a3 (エーサン)
100平米声の都心のビンテージマンション。ビンテージの雰囲気を残しつつ更新したLDK.
アクセントに室内窓を取り付けた。
Wohnzimmer mit blauer Wandfarbe, dunklem Holzboden, freigelegten Dachbalken und Holzdielenwänden in Tokyo
Wohnzimmer mit blauer Wandfarbe, dunklem Holzboden, freigelegten Dachbalken und Holzdielenwänden in Tokyo

 関建築設計室合同会社 / Seki Architecutural Design Office,LLC
Gästezimmer ohne Kamin mit schwarzer Wandfarbe, Tatami-Boden und grünem Boden
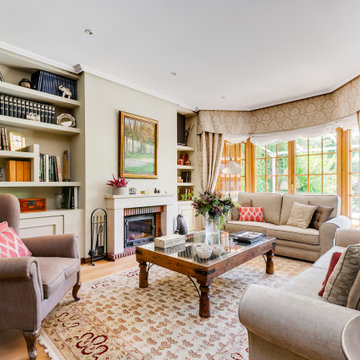
 Dekore | Home Staging & Decoración
Este salón cumple la doble finalidad de servir tanto para las visitas que tiene Carmen y Luis como para las reuniones familiares que tanto les gusta. Es un ambiente acogedor, calmado por los colores utilizados, con una chimenea que da la sensación de confort y lo mas importante, es un espacio integrado con el jardín.El toque colonial se ve en las sillas de comedor.
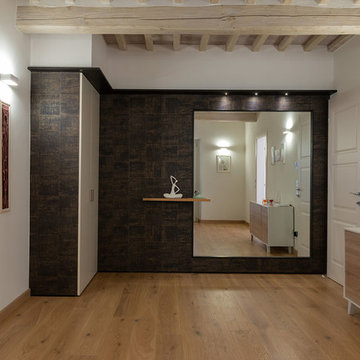

 Cafeina Design

Located at the heart of Puebla state mountains in Mexico, an area of great natural beauty and rugged topography, inhabited mainly by nahuatl and totonacas. The project answers to the needs of expansion of the local network of sustainable alternative tourism TosepanKali complementing the services offered by the existing hotel.
The building is shaped in an organic geometry to create a natural and “out of the city” relaxing experience and link to the rich cultural and natural inheritance of the town. The architectural program includes a reception, juice bar, a massage and treatment area, an ecological swimming pool, and a traditional “temazcal” bath, since the aim of the project is to merge local medicinal traditions with contemporary wellness treatments.
Sited at a former quarry, the building organic geometry also dialogs and adapts with the context and relates to the historical coffee plantations of the region. Conceived to create the less impact possible on the site, the program is placed into different level terraces adapting the space into the existing topography. The materials used were locally manufactured, including: adobe earth block, quarry stone, structural bamboo. It also includes eco-friendly technologies like a natural rain water swimming pool, and onsite waste water treatment.

 Barymo
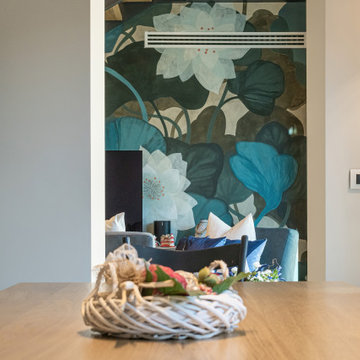
Wohnzimmer im Loft-Stil mit weißer Wandfarbe, Laminat, braunem Boden und freigelegten Dachbalken in Lyon
 La Beauté Intérieurs

cuisine ouverte au RDC de l'appartement
Wohnküche ohne Insel mit Kassettenfronten in Grenoble
Wohnküche ohne Insel mit Kassettenfronten in Grenoble

 Duval&Bossennec - Paysagiste concepteur
Alexandre DUVAL

Gemüsegarten im Herbst, hinter dem Haus mit direkter Sonneneinstrahlung und Pflastersteinen in Nantes
Gemüsegarten im Herbst, hinter dem Haus mit direkter Sonneneinstrahlung und Pflastersteinen in Nantes
12