
Suchergebnisse für „Https:“ in Wohnideen
 株式会社 エラ・プラン
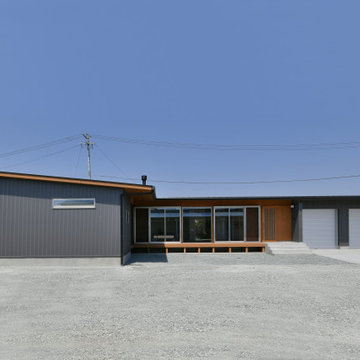
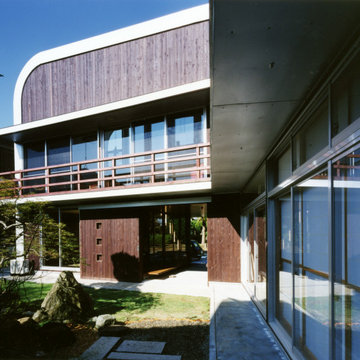
敷地は市内東部に位置する田畑が大きく広がる長閑な地域。敷地には蔵を備える日本家屋が建っており、その解体をする事から始まった。 アウトドア派のご主人は、家で集う友人も多く、その様な話にも耳を傾けリビングや寝室の配置計画に反映させていただいた。
ご家族での温かな暮らしや、友人と集い楽しく語らう姿を思い描きプラン提案させていただいた平屋。

 Laurence JOVET Décoratrice d'intérieur
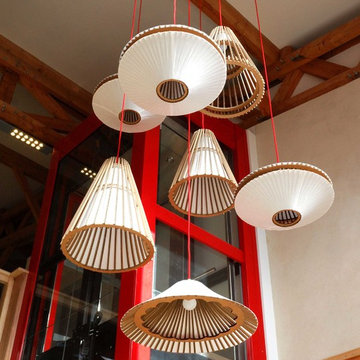
Création d'un grand luminaire à partir de 7 suspensions, toutes en carton et papier 100% écologique. Mise en valeur de la belle hauteur sous plafond (650 cm). Fil rouge pour être raccord avec le coloris de l'ascenseur et apporter de la dynamique dans un environnement avec beaucoup de bois. Crédit photo Mhoz.

 Créateurs d'Intérieur
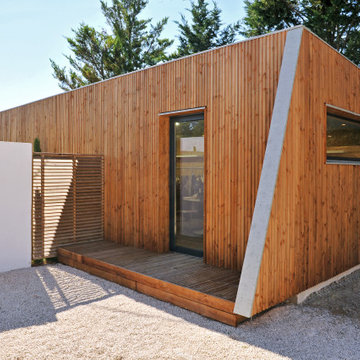

Entrée d'une maison en bois
Gartenweg im Sommer, im Innenhof mit Gartenweg und direkter Sonneneinstrahlung in Paris
Gartenweg im Sommer, im Innenhof mit Gartenweg und direkter Sonneneinstrahlung in Paris

 Marco Lugli
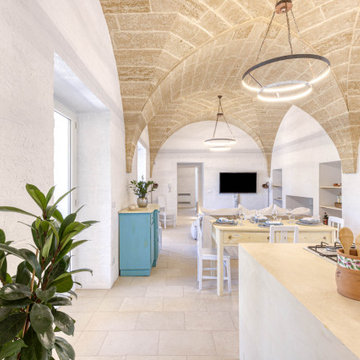
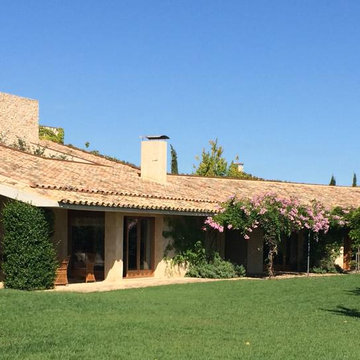
Redazionale fotografico diurno e notturno per lussuosa villa con piscina ad uso turistico.
 A.&P. Service
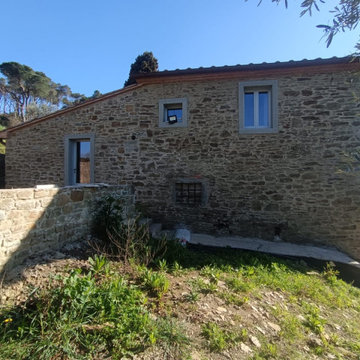
Stone façade enhancement – installation of new window sills and surrounds in “Serena” stone. Restoration of original masonry and ongoing joint repointing for a clean and refined finish.

 松本理絵(インデザイン&ミヤカグ)
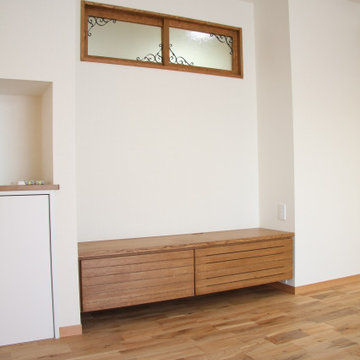
次は、リビングのテレビ台。テレビ台もオーク材にて。こちらもぴったり、ご主人さまのこだわりの高さに造り付けております。プッシュオープンの引き出しは大容量で、リビングのこまごましたものの収納に活躍しそうです。隙間なくぴったり壁にくっついて、床から浮いててすっきり。さらに、DVDなどの機材を置くスペースの裏板はコンセント位置をくりぬいてぴったりと。この寸分狂いないおさまりがオーダー家具です。テレビボードのデザインはシンプルにしたので、その上にある室内窓にちょこっとアイアンの飾りをつけてアクセントとしました。

 松本理絵(インデザイン&ミヤカグ)
最初は、システムキッチンで考えられていたのですが
リフォームなのでどうしてもとれない耐力壁や
部屋の大きさなどの関係で、希望通りのフラットな
対面キッチンが思うようにはまらなかったのが発端。
相談を受けて提案させていただいたのは2列配列。
ミヤカグでオーダーキッチンを作らせていただく場合
普通に1列のよくある対面ではなく
L型、U型、2列などのちょっと変わった形が多いのは
既成のシステムキッチンでうまくはまらない・・・
そんな時こそ、mm単位で作れるオーダーキッチンの出番という実情もあります(笑)
というわけで今回も、最初のプランよりも90度向きを変えた
2列配列(コンロが壁側)に決定。
壁側にコンロを配置すると吸い上げもいいし、動線も短く作れるし
おしゃれなタイル使えるし!いいこといっぱいなんですよ!
今回もコラベルという人気のモザイクタイルを選ばれました。
色の配色は奥さまが悩まれて決定されました!レモン色が利いててカワイイ!

キッチンの材質はオーク材。
床をオーク無垢を使われていたのでキッチンも素材を合わせました。
 Cafeina Design

Located at the heart of Puebla state mountains in Mexico, an area of great natural beauty and rugged topography, inhabited mainly by nahuatl and totonacas. The project answers to the needs of expansion of the local network of sustainable alternative tourism TosepanKali complementing the services offered by the existing hotel.
The building is shaped in an organic geometry to create a natural and “out of the city” relaxing experience and link to the rich cultural and natural inheritance of the town. The architectural program includes a reception, juice bar, a massage and treatment area, an ecological swimming pool, and a traditional “temazcal” bath, since the aim of the project is to merge local medicinal traditions with contemporary wellness treatments.
Sited at a former quarry, the building organic geometry also dialogs and adapts with the context and relates to the historical coffee plantations of the region. Conceived to create the less impact possible on the site, the program is placed into different level terraces adapting the space into the existing topography. The materials used were locally manufactured, including: adobe earth block, quarry stone, structural bamboo. It also includes eco-friendly technologies like a natural rain water swimming pool, and onsite waste water treatment.




 STUDIO14 // Architettura e Interior Design
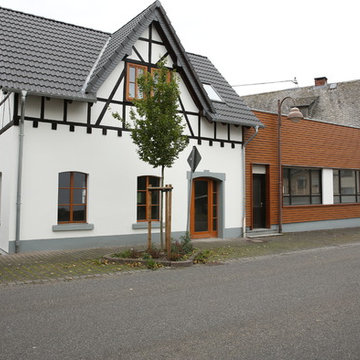
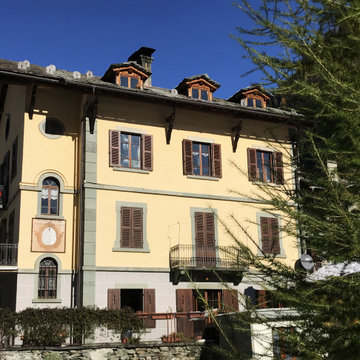
vista esterna della palazzina, l'appartamento e' al piano terra con giardino e piano interrato taverna
 User
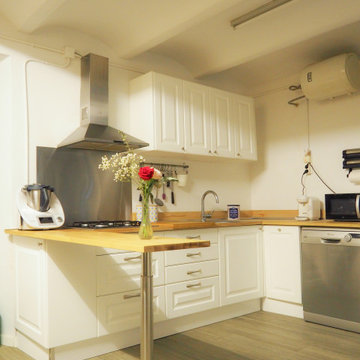
UserWohnküche ohne Insel in U-Form mit Waschbecken, profilierten Schrankfronten, weißen Schränken, Arbeitsplatte aus Holz und Porzellan-Bodenfliesen
25