
Suchergebnisse für „Https:“ in Wohnideen


 MOAH Arquitectos
El edificio de hormigón de dos pisos tiene forma de «L». Para el desarrollo del proyecto se usan dos estrategias. La principal consiste en otorgar privacidad y orientar los espacios interiores hacia la intimidad del jardín, teniendo en cuenta la proximidad de las viviendas contiguas y la influencia del soleamiento. Para ello, la edificación no se sitúa anexa a la calle de acceso, sino que se dispone en mitad de la parcela. Además, las fachadas de la vivienda que dan a la calle y a las parcelas colindantes son mucho más opacas y herméticas y la fachada sureste, que se abre al jardín, es mucho más permeable y transparente.
La otra estrategia es resolver el programa de una manera muy clara. En la planta baja se ubican las zonas de día y de servicio: el garaje, la entrada, la cocina, el estar y el comedor; además del estudio con vistas al jardín. La planta superior acoge los dormitorios.
 Clara ORSAT - Architecture intérieure

Schlafzimmer mit blauer Wandfarbe, hellem Holzboden und orangem Boden in Marseille

 Julia Mittmann Innenarchitektur
Im Erdgeschoss gab es nur eine winzige Garderobe, durch die man in die Gästetoilette gekommen ist. Wir habe Garderobe und WC zu einem kleinen, aber feinen Bad zusammen gelegt.
Durch die kleine Größe war hier Zentimeter-Arbeit und Fingerspitzengefühl gefragt.
 Longo Troja | Studio d'architettura
Francesco Semmola
Holztreppe mit Holz-Setzstufen und Stahlgeländer in Naples
Holztreppe mit Holz-Setzstufen und Stahlgeländer in Naples
 MISS IN SITU
Mon client, récent propriétaire de cet appartement au centre ville de Rouen, a fait appel à Miss In Situ pour l'aider à concevoir un aménagement et une décoration aux lignes masculines. Nous avons retravaillé l'ensemble des pièces.
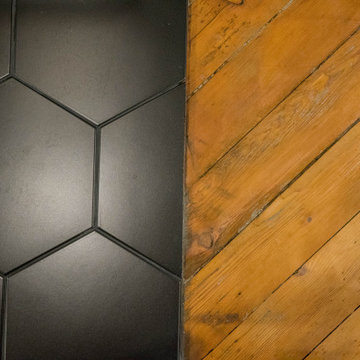
La salle de bains étant une pièce aveugle, nous avons opté pour des matériaux blanc brillant. Pour coller avec l'authenticité de l'appartement, nous avons opté pour un sol hexagonal noir mat.
L'ensemble de la décoration a été agrémentée par les nombreux beaux objets vintage de notre client.
 ANNA FECED INTERIORISMO
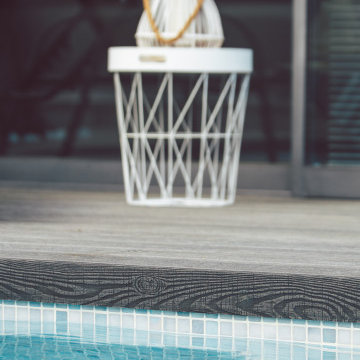
Piscina en una casa moderna donde el blanco y el negro de la pizarra natural están presentes en la arquitectura. Se ha creado una tarima de madera sintética en color antracita para seguir con la estética global de la vivienda.

 Madecoenligne.fr
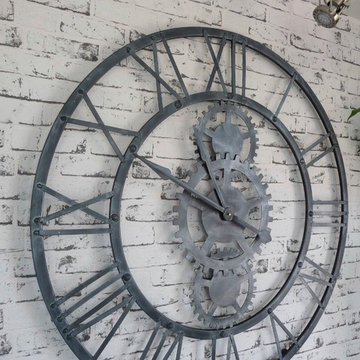
Horloge géante à engrenages style industriel dont la couleur a été customisée artisanalement pour matcher la couleur gris métallisée du papier peint imitation briques
 Estudio VerdeConsciente
Beatriz De Haro Hostench
Gartenweg im Frühling mit Auffahrt, Gartenweg und Pflastersteinen in Seville
Gartenweg im Frühling mit Auffahrt, Gartenweg und Pflastersteinen in Seville
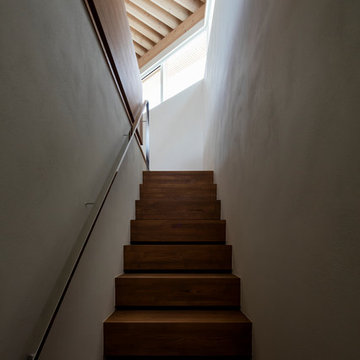
 山崎壮一建築設計事務所
兵庫県芦屋市。敷地は駅からほど近い住宅地にある。東と南に接道する角地で、市街地にありながら山の気配・空の広がりが感じられる場所である。しかし目の前の道路は交通量が多く、社員寮や店舗、住宅の建ち並ぶ風景はやや煩雑な印象があった。ここに木造2階建ての住宅を計画した。
建主からは開放性が高く広がりのある空間を求められた。敷地の特性・建主の要望を考えればできるだけ街に開いた住宅としたい。一方で、周辺の風景・プライバシーを考慮すれば一定のコントロールが必要である。そこで主空間を置いた2階を1.6Mの壁で取り囲み、その上を水平連続窓とする構成にした。1.6Mはちょうど人の背の高さ~目線の高さにあたる。立った時あるいは椅子やソファに座った時、外の風景は見上げる関係となる。これにより煩雑な風景はあまり目に入ってこない。もちろん外からは内部の様子が見えずプライバシーが保たれる。水平連続窓の上には桁が走り放射状に連なる化粧垂木を受ける。少し高めに設定された壁と化粧垂木が家族の居場所をおおらかに包み込む空間となった。
外から見れば、自然土による左官壁の上に化粧材の屋根が浮かぶ構成となっている。屋根の庇は隅切りがされた街角に対してぐるりと跳ね出し、窓に影を落とす。足元には小さなスペースながらも造園を施した。街角を彩る中低木・草花の他、約5Mのアオダモ・シマトネリコを植え、ちょうど2階の居室から風にゆれる葉を楽しめるようにも配慮している。市街地におけるすまいの中と外のつなぎ方を、人体寸法から組み立てた提案である
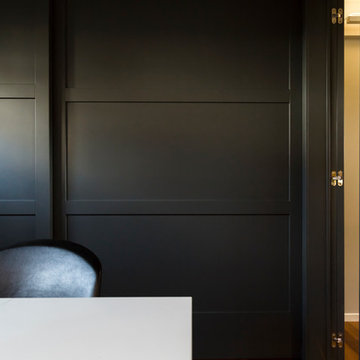
 roberto grigolon lisa zorzanello ARCHITETTI
Nell'armadio scopriamo la zona cucina
foto: antoninimarco.com
Küche ohne Insel mit Waschbecken, grauen Schränken, Laminat-Arbeitsplatte, Küchenrückwand in Grau und weißer Arbeitsplatte
Küche ohne Insel mit Waschbecken, grauen Schränken, Laminat-Arbeitsplatte, Küchenrückwand in Grau und weißer Arbeitsplatte
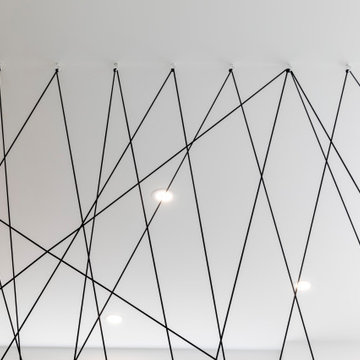
 I F Rénovation
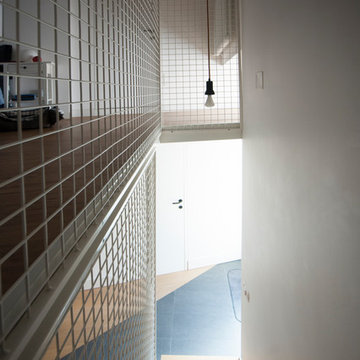
Vue de la chambre (coin nuit) depuis le bureau. Détail des câbles tendus. Photographe Olivier Hallot
Schlafzimmer ohne Kamin, im Loft-Style mit weißer Wandfarbe, hellem Holzboden und braunem Boden in Paris
Schlafzimmer ohne Kamin, im Loft-Style mit weißer Wandfarbe, hellem Holzboden und braunem Boden in Paris


 Lucia Silva Studio
Diseño del patio de un Hotel en Filipinas. Usamos alambre y bambú.
Pflanzenwand im Innenhof mit Auffahrt, Pflanzwand, Betonboden und Steinzaun in Madrid
Pflanzenwand im Innenhof mit Auffahrt, Pflanzwand, Betonboden und Steinzaun in Madrid
 Bio-House
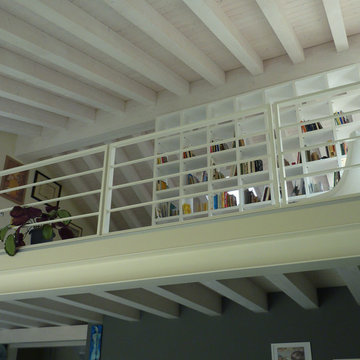
Abitazione realizzata a Zelarino (Ve) nel 2009
Progettista architettonico: Arch. Marino Codato
Dettagli tecnici:
- Sistema costruttivo: Bio T-34
- Superficie commerciale: 151 mq PT + 78 mq portici + 72 mq P1 + 25 mq terrazza
- Classe energetica: A4
Sistema a Telaio (Bio T-34): com'è strutturato?
Il sistema costruttivo a Telaio o anche detto “Platform Frame” è il sistema costruttivo più conosciuto al mondo per la realizzazione di edifici a struttura di legno. Consiste nella formazione di una intelaiatura autoportante (assemblata in stabilimento) composta da pilastrini in Legno Lamellare, di sezione 60×160- 100x160mm, che viene ancorata, attraverso tirafondi in acciaio, ad una fondazione in calcestruzzo armato dando così luogo ad una struttura “scatolare” indipendente piano per piano.
Il vantaggio delle pareti a telaio è che l’isolante è posto all'interno tra i montanti e questo comporta una riduzione sensibile dello spessore della parete finita e un aumento della superficie utile commerciale delle Vostre case prefabbricate in legno.
Per quali campi di applicazione costruttiva è adatto il sistema a telaio?
Il sistema a telaio è adatto per case in legno fino a 3 piani, ampliamenti e sopraelevazioni.
BIO-HOUSE: case in legno eco-sostenibili, tutto secondo natura
Comfort abitativo, salubrità degli ambienti, sicurezza sismica, design personalizzato, eco- sostenibilità, qualità dei materiali utilizzati, certificazione dei prodotti, durata nel tempo, efficienza energetica e risparmio: in sostanza, qualità dell’abitare.
Una casa Bio-House offre una piattaforma di partenza dalle prestazioni garantite, perfettamente conoscibili già prima dell’acquisto, proprio come si possono conoscere le prestazioni di un’automobile, ancor prima di acquistarla.
La casa Bio-House potrà poi essere personalizzata e resa ancora più affine all’animo dell’acquirente e allo specifico contesto. Grazie al servizio chiavi in mano la casa può essere personalizzata e realizzata con maggiore rapidità ed efficienza rispetto alla tecnologia tradizionale.
Con Bio-House il committente ha a sua disposizione una possibilità di scelta ampia quanto mai l’ha avuta in passato. La libertà di progettazione viene massimizzata, perché le soluzioni tecnologiche a disposizione consentono ogni tipo di realizzazione. Questa è l’epoca nella quale il numero di coloro che condividono questo orientamento cresce sempre di più. L’edificio del futuro è sempre più fantasioso, sempre più biocompatibile, sempre più personalizzato e soprattutto qualitativamente migliore.
Questa è la magia di Bio-House: realizzare i vostri sogni..in armonia con la natura.
 Cafeina Design
Tadeo 4909 is a building that takes place in a high-growth zone of the city, seeking out to offer an urban, expressive and custom housing. It consists of 8 two-level lofts, each of which is distinct to the others.

The area where the building is set is highly chaotic in terms of architectural typologies, textures and colors, so it was therefore chosen to generate a building that would constitute itself as the order within the neighborhood’s chaos. For the facade, three types of screens were used: white, satin and light. This achieved a dynamic design that simultaneously allows the most passage of natural light to the various environments while providing the necessary privacy as required by each of the spaces.
Additionally, it was determined to use apparent materials such as concrete and brick, which given their rugged texture contrast with the clearness of the building’s crystal outer structure.
Another guiding idea of the project is to provide proactive and ludic spaces of habitation. The spaces’ distribution is variable. The communal areas and one room are located on the main floor, whereas the main room / studio are located in another level – depending on its location within the building this second level may be either upper or lower.
In order to achieve a total customization, the closets and the kitchens were exclusively designed. Additionally, tubing and handles in bathrooms as well as the kitchen’s range hoods and lights were designed with utmost attention to detail.
Tadeo 4909 is an innovative building that seeks to step out of conventional paradigms, creating spaces that combine industrial aesthetics within an inviting environment.
 EF superfici
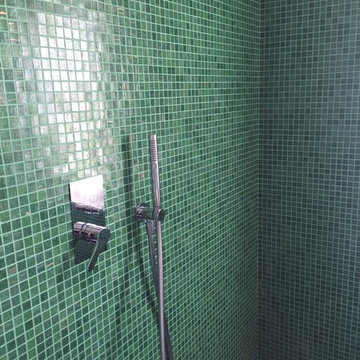
Pareti doccia rivestite in mosaico
Wohnidee mit grünen Fliesen, weißer Wandfarbe, Porzellan-Bodenfliesen und weißen Schränken in Venice
Wohnidee mit grünen Fliesen, weißer Wandfarbe, Porzellan-Bodenfliesen und weißen Schränken in Venice
47