
Suchergebnisse für „Https:“ in Wohnideen

 freiWerk - Planung von Raum und Möbel
Der erste Eindruck zählt
Schon beim Eintreten entscheidet sich ob man sich als Bewohner oder Besucher in einer Wohnung wohl fühlt. Darum ist es wichtig, dass die notwendigen Alltagsgegenstände wie Schuhe, Jacken, Schlüssel, Handys, Taschen schnell und unkompliziert ihren richtigen Platz finden. Nur wenn alles seinen Platz hat und bequem zu erreichen ist, kann dauerhaft Ordnung gehalten werden. Helle, ordentlich strukturierte und funktionelle Eingangsbereiche tragen im Wesentlichen zu einem „guten Ankommen und Wohlfühlen“ bei. Schönes Material und kleine Details unterstreichen dabei auf den ersten Blick ihren Charakter…

 Juliette Breton
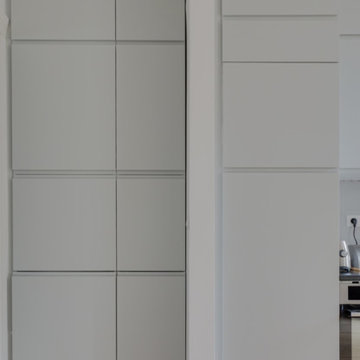
Une cuisine gris clair épurée avec placards Ikea toute hauteur, plan de travail en granit noir, crédence en carreaux de ciment gris clair Mosaic Del Sur
photo Meero
 User

UserBadezimmer En Suite mit freistehender Badewanne, bodengleicher Dusche, blauen Fliesen, Keramikfliesen, Zementfliesen für Boden, integriertem Waschbecken, beigem Boden, offener Dusche, Doppelwaschbecken und freistehendem Waschtisch in Paris
 Bio-House
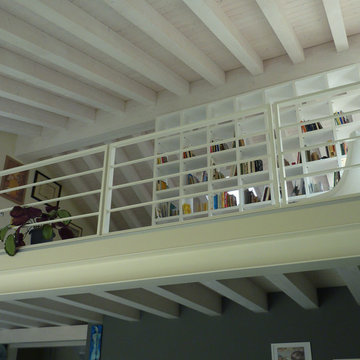
Abitazione realizzata a Zelarino (Ve) nel 2009
Progettista architettonico: Arch. Marino Codato
Dettagli tecnici:
- Sistema costruttivo: Bio T-34
- Superficie commerciale: 151 mq PT + 78 mq portici + 72 mq P1 + 25 mq terrazza
- Classe energetica: A4
Sistema a Telaio (Bio T-34): com'è strutturato?
Il sistema costruttivo a Telaio o anche detto “Platform Frame” è il sistema costruttivo più conosciuto al mondo per la realizzazione di edifici a struttura di legno. Consiste nella formazione di una intelaiatura autoportante (assemblata in stabilimento) composta da pilastrini in Legno Lamellare, di sezione 60×160- 100x160mm, che viene ancorata, attraverso tirafondi in acciaio, ad una fondazione in calcestruzzo armato dando così luogo ad una struttura “scatolare” indipendente piano per piano.
Il vantaggio delle pareti a telaio è che l’isolante è posto all'interno tra i montanti e questo comporta una riduzione sensibile dello spessore della parete finita e un aumento della superficie utile commerciale delle Vostre case prefabbricate in legno.
Per quali campi di applicazione costruttiva è adatto il sistema a telaio?
Il sistema a telaio è adatto per case in legno fino a 3 piani, ampliamenti e sopraelevazioni.
BIO-HOUSE: case in legno eco-sostenibili, tutto secondo natura
Comfort abitativo, salubrità degli ambienti, sicurezza sismica, design personalizzato, eco- sostenibilità, qualità dei materiali utilizzati, certificazione dei prodotti, durata nel tempo, efficienza energetica e risparmio: in sostanza, qualità dell’abitare.
Una casa Bio-House offre una piattaforma di partenza dalle prestazioni garantite, perfettamente conoscibili già prima dell’acquisto, proprio come si possono conoscere le prestazioni di un’automobile, ancor prima di acquistarla.
La casa Bio-House potrà poi essere personalizzata e resa ancora più affine all’animo dell’acquirente e allo specifico contesto. Grazie al servizio chiavi in mano la casa può essere personalizzata e realizzata con maggiore rapidità ed efficienza rispetto alla tecnologia tradizionale.
Con Bio-House il committente ha a sua disposizione una possibilità di scelta ampia quanto mai l’ha avuta in passato. La libertà di progettazione viene massimizzata, perché le soluzioni tecnologiche a disposizione consentono ogni tipo di realizzazione. Questa è l’epoca nella quale il numero di coloro che condividono questo orientamento cresce sempre di più. L’edificio del futuro è sempre più fantasioso, sempre più biocompatibile, sempre più personalizzato e soprattutto qualitativamente migliore.
Questa è la magia di Bio-House: realizzare i vostri sogni..in armonia con la natura.
 Cafeina Design
Tadeo 4909 is a building that takes place in a high-growth zone of the city, seeking out to offer an urban, expressive and custom housing. It consists of 8 two-level lofts, each of which is distinct to the others.

The area where the building is set is highly chaotic in terms of architectural typologies, textures and colors, so it was therefore chosen to generate a building that would constitute itself as the order within the neighborhood’s chaos. For the facade, three types of screens were used: white, satin and light. This achieved a dynamic design that simultaneously allows the most passage of natural light to the various environments while providing the necessary privacy as required by each of the spaces.
Additionally, it was determined to use apparent materials such as concrete and brick, which given their rugged texture contrast with the clearness of the building’s crystal outer structure.
Another guiding idea of the project is to provide proactive and ludic spaces of habitation. The spaces’ distribution is variable. The communal areas and one room are located on the main floor, whereas the main room / studio are located in another level – depending on its location within the building this second level may be either upper or lower.
In order to achieve a total customization, the closets and the kitchens were exclusively designed. Additionally, tubing and handles in bathrooms as well as the kitchen’s range hoods and lights were designed with utmost attention to detail.
Tadeo 4909 is an innovative building that seeks to step out of conventional paradigms, creating spaces that combine industrial aesthetics within an inviting environment.

 Silvia Mallafré, Bioarquitectura e Interiorismo
Fotógrafa: Mercè Gost

Wohnzimmer mit weißer Wandfarbe, Betonboden und weißem Boden in Barcelona
Wohnzimmer mit weißer Wandfarbe, Betonboden und weißem Boden in Barcelona
 MATIERES MARIUS AURENTI
Marc Jardot
Wohnidee En Suite mit bodengleicher Dusche, brauner Wandfarbe, Betonboden, beigem Boden und offener Dusche in Paris
Wohnidee En Suite mit bodengleicher Dusche, brauner Wandfarbe, Betonboden, beigem Boden und offener Dusche in Paris

 Schreinerei POLLINGER
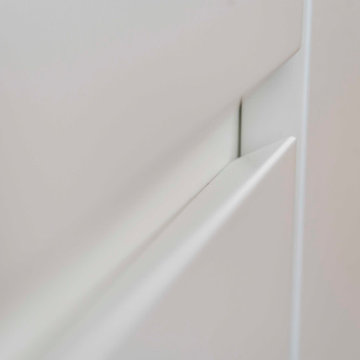
Waschtisch und Waschbecken in Corian. Der Waschtischunterschrank, bestehend aus vier Schubladen in Eiche massiv, fingergezinkt und einer innenliegenden Tür. Die Fronten und die Griffleiste wurden mit Eiche furniert und lackiert. Der komplette Waschtischunterschrank wurde ebenfalls mit Corian ummantelt. Als Spritzschutz dient ebenfalls eine Corian Aufkantung, in der eine Steckdose und ein Radioregler eingelassen sind. Darüber befindet sich ein 8mm starker Spiegel. Nebenan befindet sich ein abgeschrägtes Sideboard mit Sitzniesche. Die vier Türen sowie die Schubladen wurden mit Weißlack lackiert. Eine ebenfalls grifflose, weiß lackierte Abwurfklappe wurde bündig in die Wand eingepasst
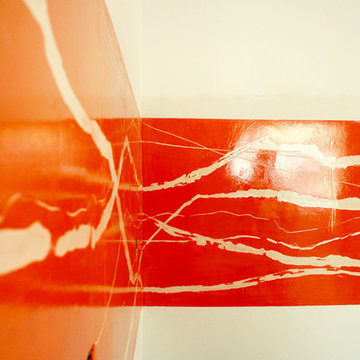
 Arti decorative - Studio ADP21
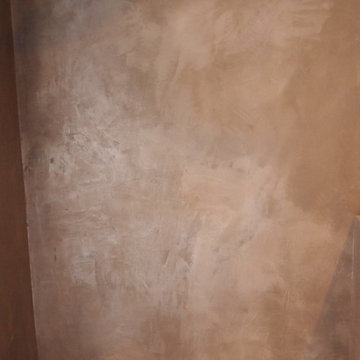
Fascia frontale in cucina decorata e lavorata con malta in resina.Particolare. Decorazione leggermente materica(con leggero spessore), patinata con terre naturale e velatura di madreperla. rivestimento in resina trasparente.

 DL Conception
Begehbarer Kleiderschrank mit Kassettenfronten, hellen Holzschränken und hellem Holzboden in Nice

 Christian Liesen GmbH Garten und Landschaftsbau
Garten im Sommer mit Blumenbeet und direkter Sonneneinstrahlung in Frankfurt
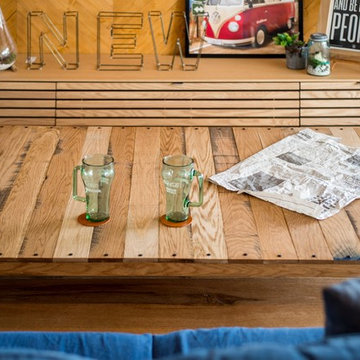


 E.I.C.H.E. Malerbetrieb GmbH

Anstrich mit Lehmfarbe von Claytec
Wintergarten mit hellem Holzboden, Glasdecke und beigem Boden in Cologne
Wintergarten mit hellem Holzboden, Glasdecke und beigem Boden in Cologne
 STUDIO14 // Architettura e Interior Design

mobile su misura all'ingresso dell'appartamento rivestito con carta da parati
Foyer mit Foyer, weißer Wandfarbe, braunem Holzboden, Einzeltür, weißer Haustür und gelbem Boden in Milan
Foyer mit Foyer, weißer Wandfarbe, braunem Holzboden, Einzeltür, weißer Haustür und gelbem Boden in Milan
43