
Wohnzimmer ohne Kamin mit grauem Boden, rotem Boden und Wandgestaltungen Ideen und Design
Suche verfeinern:
Budget
Sortieren nach:Heute beliebt
1 – 20 von 380 Fotos
1 von 5
 Maison Bonnet
Lorsqu’on ne peut pas pousser les murs, il faut optimiser tous les espaces !
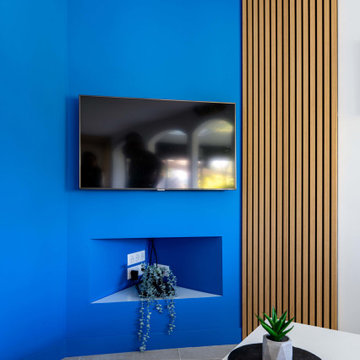
C’est ce que nous avons fait afin de répondre à toutes les demandes des clients du projet Agora. En travaillant autour des contraintes présentées par le plan (beaucoup d’angles différents, les murs de façades en pseudo-arrondi, plusieurs poutres IPN, dalle de plafond en béton, hauteur sous plafond réduite), nous avons opté pour le déplacement de la cuisine dans la pièce de vie, et la création d’un îlot central à la fois table de cuisson, rangement, et table de petit-déjeuner.
Côté salon, nous avons joué sur les angles de la pièce pour réorganiser le coin TV autour d’un coffrage abritant branchements, câbles et une petite niche pour les appareils. Parti pris esthétique assumé, ce coffrage a été peint en bleu Santorin et habillé d’un panneau de bois Woodupp apportant une petite touche de chaleur.
 YUTOROSU architects

東京都世田谷区で建築設計事務所ユトロスアーキテクツがデザインを手掛けた中庭のある家[Numb]の施工例
Mittelgroßes, Offenes Modernes Musikzimmer ohne Kamin mit grauer Wandfarbe, dunklem Holzboden, TV-Wand, grauem Boden, Tapetendecke und Tapetenwänden in Sonstige
Mittelgroßes, Offenes Modernes Musikzimmer ohne Kamin mit grauer Wandfarbe, dunklem Holzboden, TV-Wand, grauem Boden, Tapetendecke und Tapetenwänden in Sonstige
 User

UserRénovation d'un appartement - 106m²
Große, Offene Moderne Bibliothek ohne Kamin mit brauner Wandfarbe, Keramikboden, grauem Boden, eingelassener Decke und Holzwänden in Paris
Große, Offene Moderne Bibliothek ohne Kamin mit brauner Wandfarbe, Keramikboden, grauem Boden, eingelassener Decke und Holzwänden in Paris
 ITSY BITSY TIDY
Un salon complètement métamorphosé !
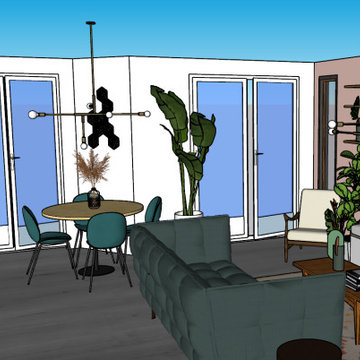
Qui aurait cru qu'en supprimant un simple mur, on pouvait créer un espace de vie aussi lumineux et spacieux ? Cette transformation incroyable a permis de réunir séjour et cuisine, créant un open-space idéal pour recevoir.
Pour ce projet, commandé par une agence immobilière partenaire, la modélisation a permis de visualiser la transformation de la pièce à vivre après la destruction de la cloison entre le séjour et la cuisine, donnant naissance à un grand espace de plus de 30m².
Cet appartement disposait d'une grande cuisine en longueur, mais le séjour paraissait restreint en raison des espaces de circulation trop importants. Il a suffi d'agrandir le mur entre le séjour et le couloir pour gagner en surface de salon.
La grande télévision est dissimulée derrière des tableaux pivotants. Une banquette spacieuse a été installée. Une verrière fixe a été posée pour apporter la luminosité de la chambre adjacente au séjour, tandis qu'un claustra sépare visuellement le séjour du couloir, tout en conservant une sensation d'espace.
 Sincro

Mittelgroßes, Offenes Skandinavisches Wohnzimmer in grau-weiß ohne Kamin mit grauer Wandfarbe, Porzellan-Bodenfliesen, freistehendem TV, grauem Boden, freigelegten Dachbalken und Ziegelwänden in Barcelona

 株式会社 DESIGN STUDIO CROW
Service : Hotel
Location : 大阪市中央区
Area : 10 rooms
Completion : AUG / 2016
Designer : T.Fujimoto / N.Sueki
Photos : 329 Photo Studio
Link : http://www.swissotel-osaka.co.jp/
 Cafeina Design

Tadeo 4909 is a building that takes place in a high-growth zone of the city, seeking out to offer an urban, expressive and custom housing. It consists of 8 two-level lofts, each of which is distinct to the others.
The area where the building is set is highly chaotic in terms of architectural typologies, textures and colors, so it was therefore chosen to generate a building that would constitute itself as the order within the neighborhood’s chaos. For the facade, three types of screens were used: white, satin and light. This achieved a dynamic design that simultaneously allows the most passage of natural light to the various environments while providing the necessary privacy as required by each of the spaces.
Additionally, it was determined to use apparent materials such as concrete and brick, which given their rugged texture contrast with the clearness of the building’s crystal outer structure.
Another guiding idea of the project is to provide proactive and ludic spaces of habitation. The spaces’ distribution is variable. The communal areas and one room are located on the main floor, whereas the main room / studio are located in another level – depending on its location within the building this second level may be either upper or lower.
In order to achieve a total customization, the closets and the kitchens were exclusively designed. Additionally, tubing and handles in bathrooms as well as the kitchen’s range hoods and lights were designed with utmost attention to detail.
Tadeo 4909 is an innovative building that seeks to step out of conventional paradigms, creating spaces that combine industrial aesthetics within an inviting environment.
 ALTS DESIGN OFFICE (アルツ デザイン オフィス)
通り抜ける土間のある家
滋賀県野洲市の古くからの民家が立ち並ぶ敷地で530㎡の敷地にあった、古民家を解体し、住宅を新築する計画となりました。
南面、東面は、既存の民家が立ち並んでお、西側は、自己所有の空き地と、隣接して
同じく空き地があります。どちらの敷地も道路に接することのない敷地で今後、住宅を
建築する可能性は低い。このため、西面に開く家を計画することしました。
ご主人様は、バイクが趣味ということと、土間も希望されていました。そこで、
入り口である玄関から西面の空地に向けて住居空間を通り抜けるような開かれた
空間が作れないかと考えました。
この通り抜ける土間空間をコンセプト計画を行った。土間空間を中心に収納や居室部分
を配置していき、外と中を感じられる空間となってる。
広い敷地を生かし、平屋の住宅の計画となっていて東面から吹き抜けを通し、光を取り入れる計画となっている。西面は、大きく軒を出し、西日の対策と外部と内部を繋げる軒下空間
としています。
建物の奥へ行くほどプライベート空間が保たれる計画としています。
北側の玄関から西側のオープン敷地へと通り抜ける土間は、そこに訪れる人が自然と
オープンな敷地へと誘うような計画となっています。土間を中心に開かれた空間は、
外との繋がりを感じることができ豊かな気持ちになれる建物となりました。

 一級建築士事務所 ikmo
テーブル周りの一角はこあがりになっていて、腰かけてデスクとして使ったり、寝転んだりできるスペースです。
奥は畳敷きの客間コーナー。
こあがりの下は床下収納になっています。
photo by Masao Nishikawa

Mittelgroßes, Offenes Modernes Wohnzimmer ohne Kamin mit weißer Wandfarbe, Betonboden, TV-Wand, grauem Boden, freigelegten Dachbalken und Holzdielenwänden in Tokio
Mittelgroßes, Offenes Modernes Wohnzimmer ohne Kamin mit weißer Wandfarbe, Betonboden, TV-Wand, grauem Boden, freigelegten Dachbalken und Holzdielenwänden in Tokio
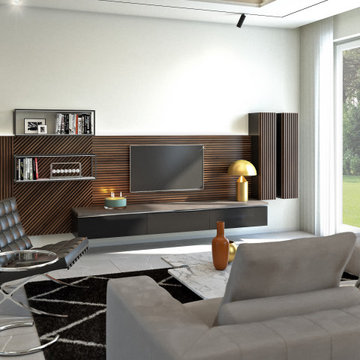
 Andrea Vertua Architetto
Progetto zona giorno con inserimento di parete in legno di noce a sfondo dell'ambiente.
Divano "Freeman", sedie "Aston Lounge", tavolino "Jacob" di Minotti pavimento in Gres Porcellanato "Badiglio Imperiale" di Casalgrande Padana.
Tavolo "Echo" di Calligaris
Libreria componibile da parete "Graduate" di Molteni (design by Jean Nouvel)
La lampada sopra il tavolo da pranzo è la "Surrey Suspension II" di Luke Lamp & Co.
Lampada da terra e faretti a binario di Flos.
La lampada su mobile TV è la Atollo di Oluce.
Parete giorno realizzata su misura con inserti in noce e mobile laccato nero lucido.

 EUROBAT Pro
Großes, Offenes Country Wohnzimmer ohne Kamin mit weißer Wandfarbe, Betonboden, grauem Boden, freigelegten Dachbalken und Steinwänden in Paris
 Sincro
Mittelgroßes, Offenes Skandinavisches Wohnzimmer in grau-weiß ohne Kamin mit grauer Wandfarbe, Porzellan-Bodenfliesen, freistehendem TV, grauem Boden, freigelegten Dachbalken und Ziegelwänden in Barcelona
 YUTOROSU architects
Kleines, Fernseherloses, Offenes, Repräsentatives Modernes Wohnzimmer ohne Kamin mit brauner Wandfarbe, Vinylboden, grauem Boden und Holzwänden in Tokio Peripherie

 MH11ARQUITECTOS
Salón en planta baja ,con solado de microcemento, muros de piedra, y vigas de madera.
Espectacular cristalera con vistas al campo
Offenes Stilmix Wohnzimmer ohne Kamin mit weißer Wandfarbe, Betonboden, Eck-TV, grauem Boden, freigelegten Dachbalken und Steinwänden in Sonstige
Offenes Stilmix Wohnzimmer ohne Kamin mit weißer Wandfarbe, Betonboden, Eck-TV, grauem Boden, freigelegten Dachbalken und Steinwänden in Sonstige

 Roberto Di Donato Architecture
Offenes, Mittelgroßes Industrial Wohnzimmer ohne Kamin mit TV-Wand, grauem Boden, weißer Wandfarbe und Ziegelwänden in Valencia
 Andrea Vertua Architetto
Progetto zona giorno con inserimento di parete in legno di noce a sfondo dell'ambiente.
Divano "Freeman", sedie "Aston Lounge", tavolino "Jacob" di Minotti pavimento in Gres Porcellanato "Badiglio Imperiale" di Casalgrande Padana.
Tavolo "Echo" di Calligaris
Libreria componibile da parete "Graduate" di Molteni (design by Jean Nouvel)
La lampada sopra il tavolo da pranzo è la "Surrey Suspension II" di Luke Lamp & Co.
Lampada da terra e faretti a binario di Flos.
La lampada su mobile TV è la Atollo di Oluce.
Parete giorno realizzata su misura con inserti in noce e mobile laccato nero lucido.

 Studio tanpopo-gumi 一級建築士事務所
庭住の舎|Studio tanpopo-gumi
撮影|野口 兼史
豊かな自然を感じる中庭を内包する住まい。空を望めるハイサイドライトから降り注ぐ光。
日々の何気ない日常を 四季折々に 豊かに・心地良く・・・
Großes Modernes Wohnzimmer ohne Kamin, im Loft-Stil mit beiger Wandfarbe, Keramikboden, TV-Wand, grauem Boden, Holzdielendecke und Tapetenwänden in Sonstige
Großes Modernes Wohnzimmer ohne Kamin, im Loft-Stil mit beiger Wandfarbe, Keramikboden, TV-Wand, grauem Boden, Holzdielendecke und Tapetenwänden in Sonstige
 IYs - Inoue Yoshimura studio Inc.

LDK、書斎、ベッドルームとスキップフロアでワンルーム状に繋がる。
Mittelgroßes, Offenes Skandinavisches Wohnzimmer ohne Kamin mit grauer Wandfarbe, Sperrholzboden, grauem Boden, Holzdecke und Tapetenwänden in Tokio
Mittelgroßes, Offenes Skandinavisches Wohnzimmer ohne Kamin mit grauer Wandfarbe, Sperrholzboden, grauem Boden, Holzdecke und Tapetenwänden in Tokio
 Aëdem Intérieurs

Kleine, Offene Nordische Bibliothek ohne Kamin mit weißer Wandfarbe, Keramikboden, TV-Wand, grauem Boden, freigelegten Dachbalken und Steinwänden in Montpellier
 Atelier Miwa - Steven Guigoz Architecte

Große, Fernseherlose, Offene Moderne Bibliothek ohne Kamin mit grauer Wandfarbe, Holzdecke, Steinwänden, Betonboden und grauem Boden in Lyon
1