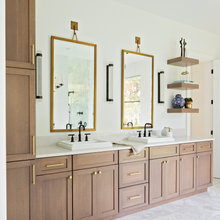
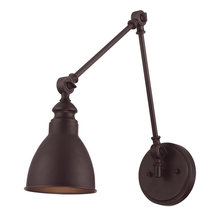
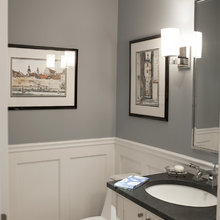
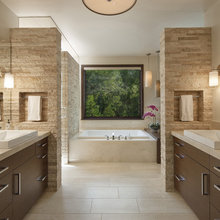
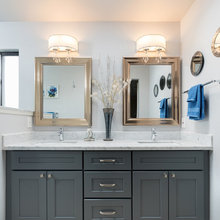
Bathroom details - Bridgefield
Q
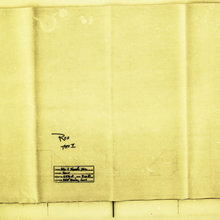
Bridgefield Floorplan
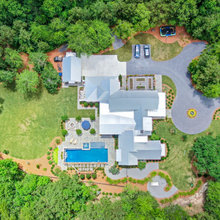
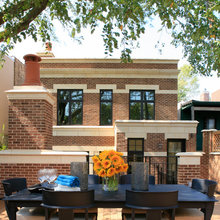
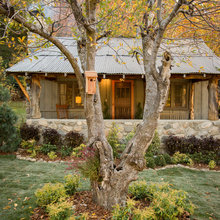
Front Elevation - Bridgefield
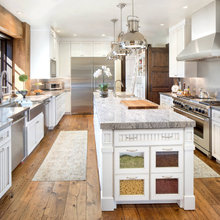
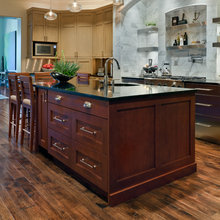
Kitchen - Bridgefield
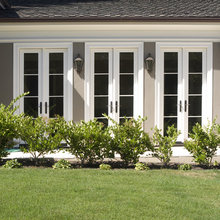
french doors
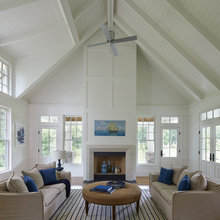
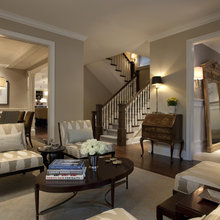
Living Room - Bridgefield
Bridgefield Designers
front elevation
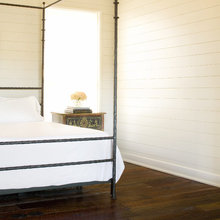
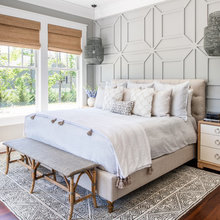
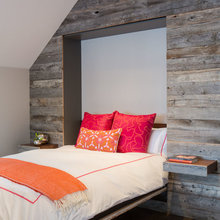
master bedroom
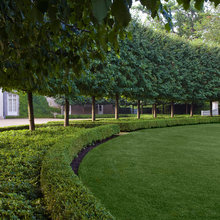
Yard - Bridgefield
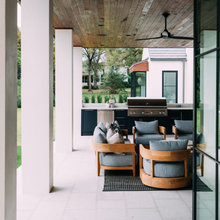
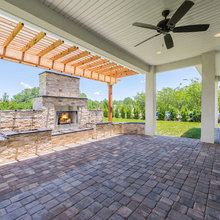
Bridgefield - Back Patio
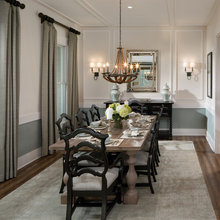
Dining Room - Bridgefield
Wish List
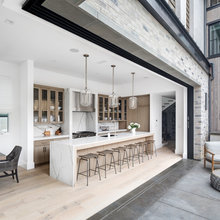
Kitchen
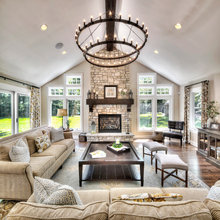
Family Room - Bridgefield

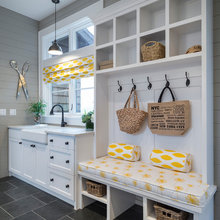
Mud Room - Bridgefield
Family Room
bathroom
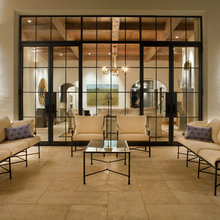
living room
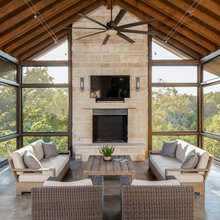
back porch
Master Bathroom
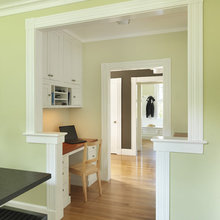
home office
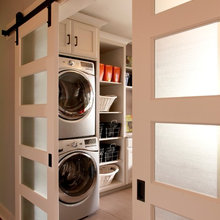
mudroom/laundry
emma's room
Kids Bathroom
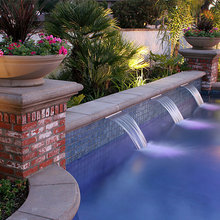
Pool
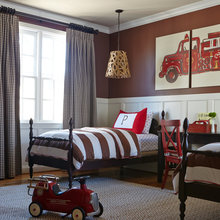
Jackson's Room
Colors
Summerfield floorplan
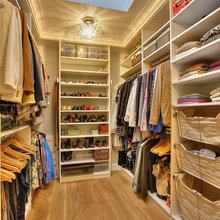
Closet Layouts
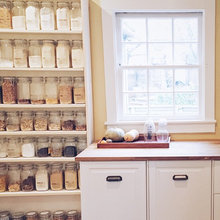
pantry
breakfast nook/eating area
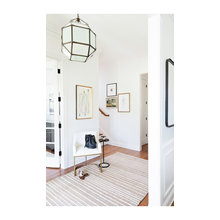
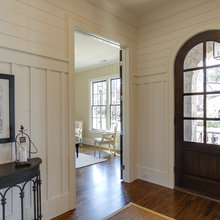
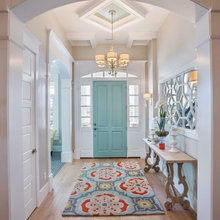
entry way
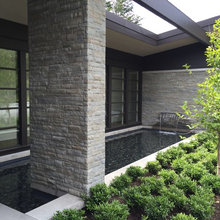
Exterior ideas
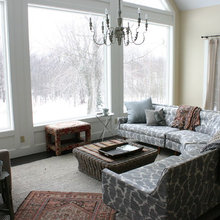
back room ideas
guest room ideas
paint colors
floors
mattg0124's Ideas
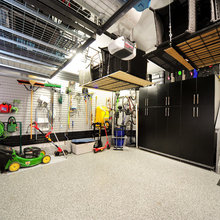
garage
mountain home