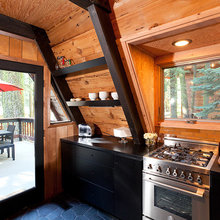
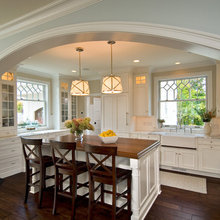
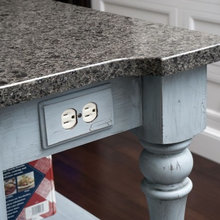
Kitchen
Q
bathroom
storage
kids room
doors

laundry
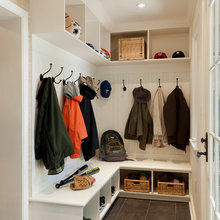
mud room
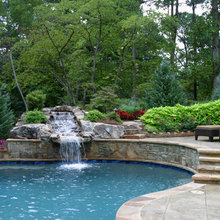
pool and area
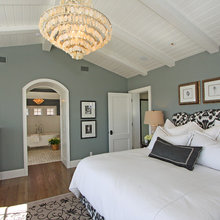
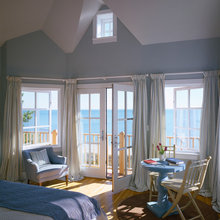
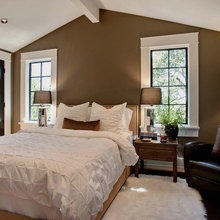
Master Bedroom
flooring
office
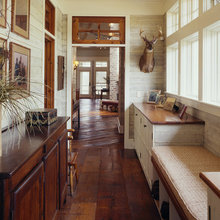
Hallway
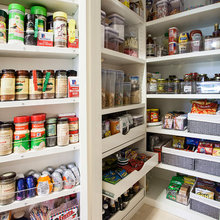
Pantry
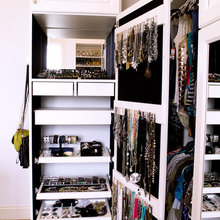
Closet
ceiling flows into kitchen, hall bench, centre table concept
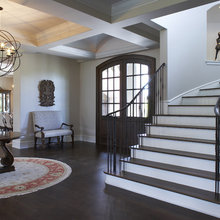
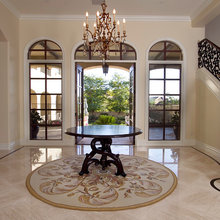
Front Entry
ceilings
lighting
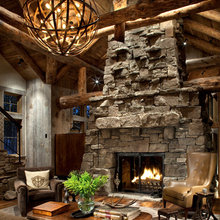
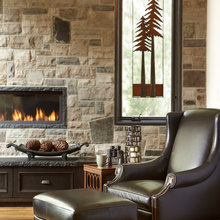
fire place
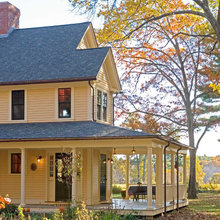
Porch
window & door trim
Loft
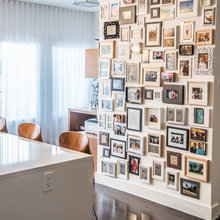
picture wall
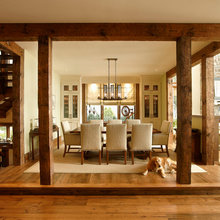
eating area
grant decorations
misc.
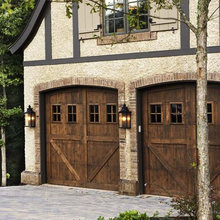
garage
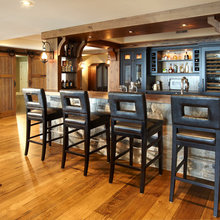
bar rec room
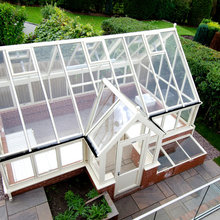
green house
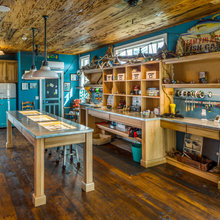
workshop
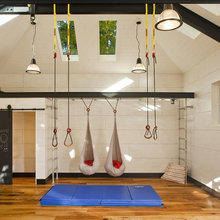
gym
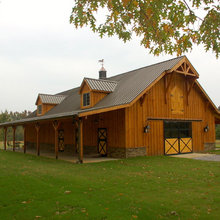
barn
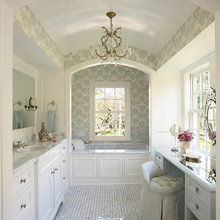
make up area
stairs