attic
Q
built-ins
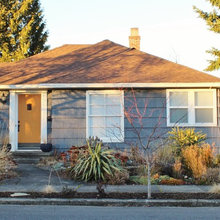
Exterior
frame layouts
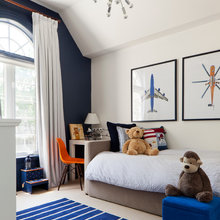
kids' bedroom
Mia's room
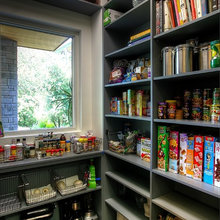
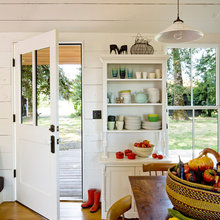
Pantry
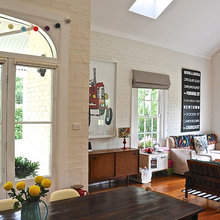
dining rooms
Closet
mantel
Stairs
Lighting
bathroom
handicapped bathrooms
porch
exteriors
kids bathroom
kitchen appliances
Luke's room
storage
barn doors
wine room ideas
mail station
breakfast nook
open floor plan - kitchen/family room
basement
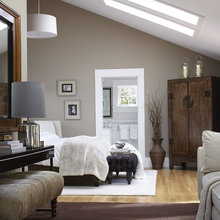
bed frames
holiday
remodeling tips
floors
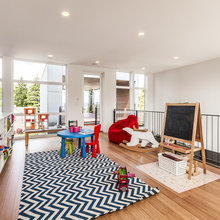
playrooms
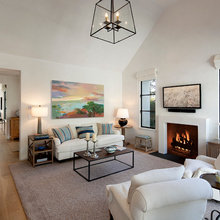
living room
Rugs
sstancell's ideas
artwork
china hutches
office
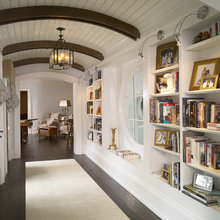
hallways