
Suchergebnisse für „Https:“ in Wohnideen





 Mon Concept Habitation
Dans cet appartement moderne de 86 m², l’objectif était d’ajouter de la personnalité et de créer des rangements sur mesure en adéquation avec les besoins de nos clients : le tout en alliant couleurs et design !

Dans l’entrée, un module bicolore a pris place pour maximiser les rangements tout en créant un élément de décoration à part entière.


La salle de bain, aux tons naturels de vert et de bois, est maintenant très fonctionnelle grâce à son grand plan de toilette et sa buanderie cachée.

Dans la chambre d’enfant, la peinture bleu profond accentue le coin nuit pour une ambiance cocooning.
Pour finir, l’espace bureau ouvert sur le salon permet de télétravailler dans les meilleures conditions avec de nombreux rangements et une couleur jaune qui motive !



 Agence BFB, Décoration d'intérieur
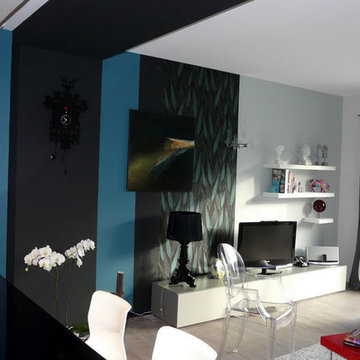
Mur porteur enlevé, les poutres IPN cachées dans un coffrage de placo, ce pont a été mis en valeur par une couleur bleu nuit profonde en peinture veloutée, accentuant ainsi les deux espaces sans toutefois les cloisonner. cette couleur a été reprise dans le salon afin de placer deux lés de papier peint...


 Raumagentur ArteFakt
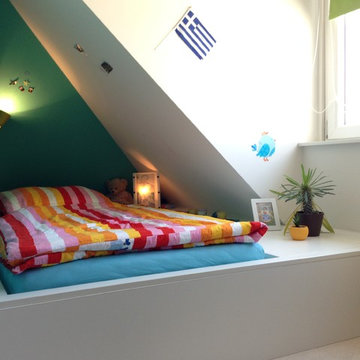
Durch die Dachflächen hat der Raum eine scheinbar nicht nutzbare Nische. Die Lösung war ein Podest, in dem das Bett eingebaut ist. Die Ablagefläche rundherum lässt das Bett groß wirken.
Vorne rechts hinter der abnehmbaren Frontplatte ist noch Platz für die faltbare Gästematratze.
 M アーキテクツ
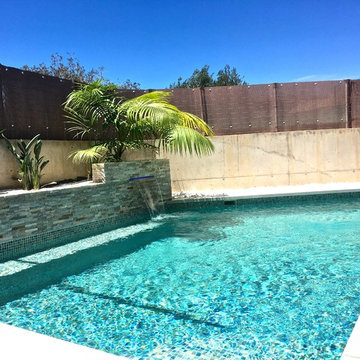
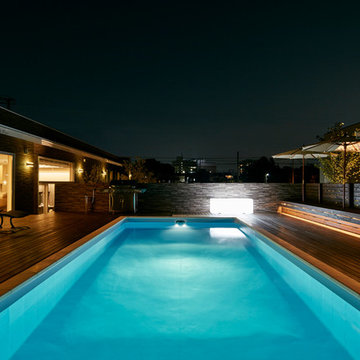
南側の庭のプールです。周りに広いウッドデッキ、ベンチ、パラソルがあるのでリゾートのような雰囲気で日常を過ごせます。大人数のパーティーもここで出来ます。
The plan for this ezpansive home usede the corner location of an irregularly shaped plot to create a beautifully curved carriage poach,with a roof made of two-centimeter thick,five meter-wide sections of tempered glass. The entrance follows a gradual process from public to private spaces,from a salon for meeting guests,through a buffer zone to two living rooms that create a sence of intimacy for family and friends. The calm space of the second living room is an excellent place to gather around the central fireplace. Up several stairs is the first living room, a more lively atmosphere with the outdoor pool as a backdrop.
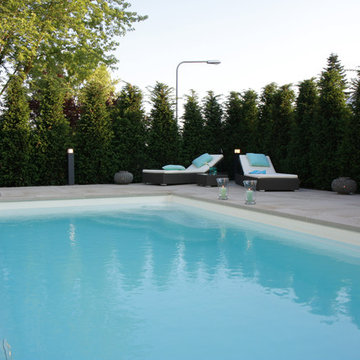
The pool area has all the facilities−benches and parasols−of a tropical resort. While many luxury homes are closed off to the outside,this shows how an open approach can be dynamic and powerful. TOTAL FLOOR AREA:245.11㎡
(MODERN LIVING 2016 /EXTRA ISSUE/LUXURY HOUSES)
PHOTO:YOSHINORI KOMATSU


 Tommaso Giunchi Architetti

vista del bagno con pavimento in resina di colore simile a quello del mosaico di Appiani della doccia
Duschbad mit flächenbündigen Schrankfronten, hellen Holzschränken, bodengleicher Dusche, Wandtoilette, grünen Fliesen, Porzellanfliesen, weißer Wandfarbe, Betonboden, Aufsatzwaschbecken, Quarzwerkstein-Waschtisch, beigem Boden und Falttür-Duschabtrennung in Milan
Duschbad mit flächenbündigen Schrankfronten, hellen Holzschränken, bodengleicher Dusche, Wandtoilette, grünen Fliesen, Porzellanfliesen, weißer Wandfarbe, Betonboden, Aufsatzwaschbecken, Quarzwerkstein-Waschtisch, beigem Boden und Falttür-Duschabtrennung in Milan
 Yann Coulouarn Architecte
Sergio Grazia photographe

Duschbad mit bodengleicher Dusche, Wandtoilette, blauen Fliesen, Mosaik-Bodenfliesen, blauem Boden und Mosaikfliesen in Paris
Duschbad mit bodengleicher Dusche, Wandtoilette, blauen Fliesen, Mosaik-Bodenfliesen, blauem Boden und Mosaikfliesen in Paris


46