
Suchergebnisse für „Https:“ in Wohnideen


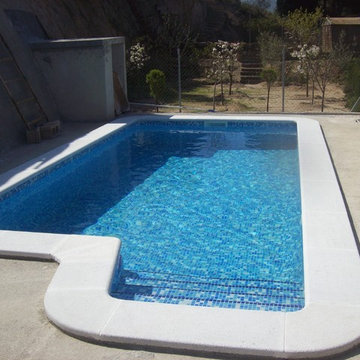

 Joël Saurin Architecte

Bibliothek mit beiger Wandfarbe, Vinylboden, grauem Boden, Kaminofen und Kaminumrandung aus Metall in Grenoble

 Raul Segovia Arquitecto
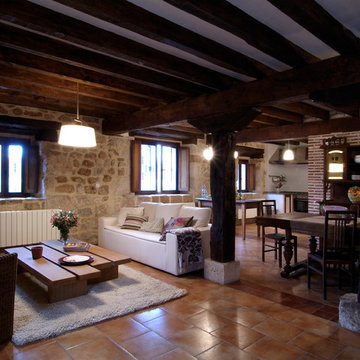
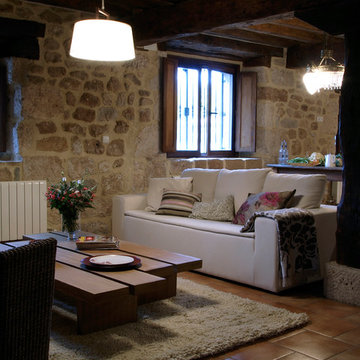
Vivienda unifamiliar entre medianeras rehabilitada en Carbonero (Segovia).
Dispone de caldera de pellets lo que hace que tenga una alta eficiencia energética (A) y bajo costo de calefacción y agua caliente sanitaria < 100 €/mes
 cocinas castillo
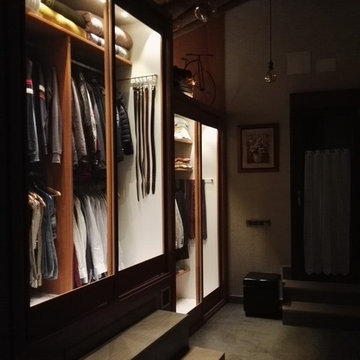

Ankleidezimmer mit profilierten Schrankfronten und hellbraunen Holzschränken in Malaga


 ARquitectos Barcelona
ARquitectos
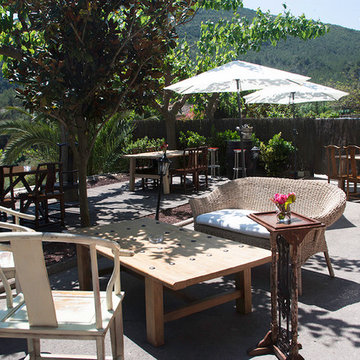

Esszimmer mit grauer Wandfarbe, Betonboden, Kaminofen, Kaminumrandung aus Metall und grauem Boden in Barcelona
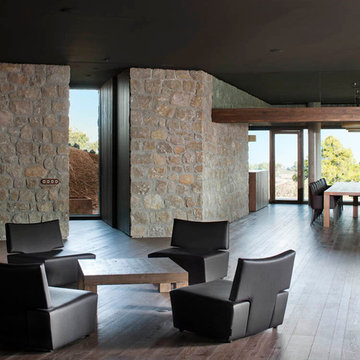
Esszimmer mit grauer Wandfarbe, Betonboden, Kaminofen, Kaminumrandung aus Metall und grauem Boden in Barcelona
 Cafeina Design
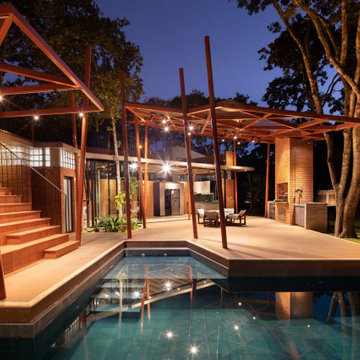
Social Lounge is a pleasure centered extension of an existing residence in Santa Cruz de La Sierra Bolivia, where the idea of a contemporary paradise is evoked as an unusual discovery. The architecture is not only peculiar, but also it nourishes the imagination, and provides a space suitable for relaxation and socialization.
Located at the backyard of an existing family residence, the project provides a ludic and social program that includes a swimming pool, BBQ area for guests, a sauna, a studio, and a guest room.
The design premises were to first respect the existing trees, second the position of the pool aims to create an intimate social spot at the back of the building, third a raised platform gives the appearance of a floating structure while the sculptural columns mimic and frame the existing trees, and finally, the upper level serves as an observation deck, providing views to the surrounding trees of the adjacent natural reserve.
The predominant use of raw clay bricks and their different arrangements, originates from an intention to reappropriate and reinterpret one of the most traditional construction materials in the Santa Cruz area.
 Justine Guénon | ARCHITECTE D'INTÉRIEUR
Wohnzimmer mit weißer Wandfarbe, hellem Holzboden und beigem Boden in Grenoble

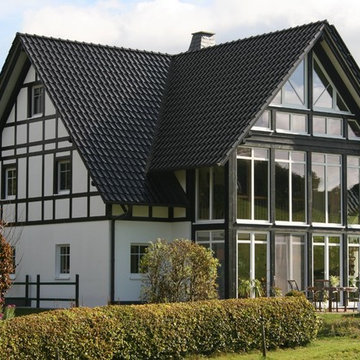
 Wiese und Heckmann HOLZHAUSBAU.
Vier-Giebel-Haus mit Fachwerk und Putzfassade.
Bildquelle: Wiese und Heckmann GmbH

 swa.studio /// Sebastian Wiedemann Architektur
Die alten Balken des Dachstuhls wurden restauriert und bilden eine markante Struktur im elterlichen Schlafzimmer. Die Wände sind mit einem dunklen Frescoputz versehen, wobei das grosse Schiebe-Dachfenster den Raum schön belichtet.
Foto: Sorin Morar
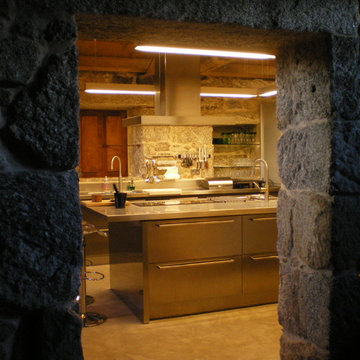
 Iriarte
Wohnküche in L-Form mit Einbauwaschbecken, Edelstahlfronten, Edelstahl-Arbeitsplatte, Küchengeräten aus Edelstahl, Betonboden, Kücheninsel und beigem Boden
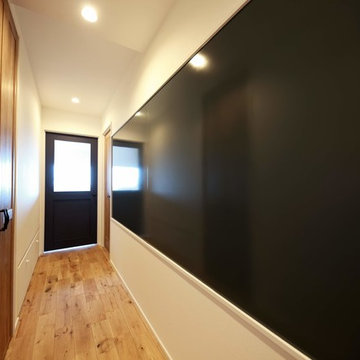
 無美家具製作所
nextcolors株式会社にて設計・施工致しました物件にて
廊下一面をホワイトボード仕様に塗装しました
お子さんのお絵描き場所やイベント事・写真のバックにと色々使えます
Flur mit weißer Wandfarbe, hellem Holzboden und braunem Boden in Nagoya
Flur mit weißer Wandfarbe, hellem Holzboden und braunem Boden in Nagoya

 Joël Saurin Architecte
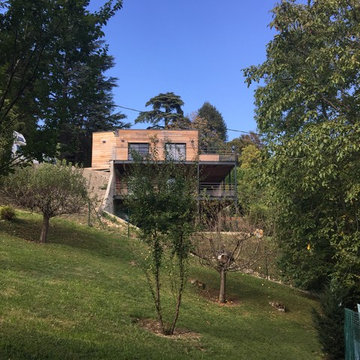
Holzfassade Haus mit Holzfassade, beiger Fassadenfarbe, Flachdach und Blechdach in Grenoble
 Cocinas Master Díez
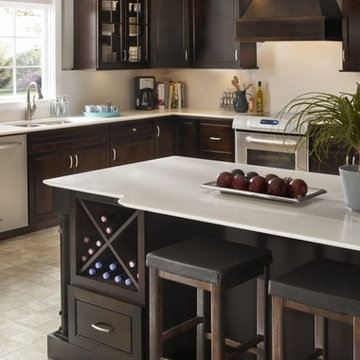
Wohnküche in L-Form mit Doppelwaschbecken, profilierten Schrankfronten, dunklen Holzschränken, Küchenrückwand in Weiß, Küchengeräten aus Edelstahl und Kücheninsel
1