
Suchergebnisse für „Https:“ in Wohnideen
 Thedition - Nicolas Baleydier
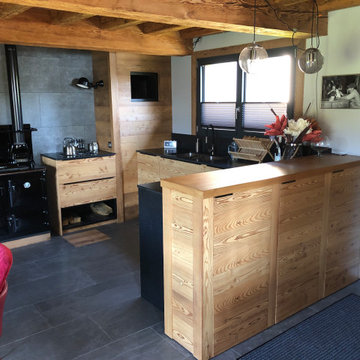
Projet d'aménagement contemporain pour un petit chalet d'alpage, rénové pour être une résidence secondaire, véritable refuge et point de départ pour les randonnées. Ancien chalet d'alpage, isolé en altitude, au cœur des Alpes de Haute Savoie, les propriétaires de ce chalet ont cherché en priorité à restaurer ce chalet de la manière la plus écologique possible et en le rendant complètement autonome à l'usage. Je suis intervenu sur ce projet, à la demande des propriétaires, pour leur trouver des solutions d'aménagements pour le rdc composé d'une grand séjour, avec salle à manger et cuisine, ainsi qu'une salle de bain.
 Cafeina Design

Designed from a “high-tech, local handmade” philosophy, this house was conceived with the selection of locally sourced materials as a starting point. Red brick is widely produced in San Pedro Cholula, making it the stand-out material of the house.
An artisanal arrangement of each brick, following a non-perpendicular modular repetition, allowed expressivity for both material and geometry-wise while maintaining a low cost.
The house is an introverted one and incorporates design elements that aim to simultaneously bring sufficient privacy, light and natural ventilation: a courtyard and interior-facing terrace, brick-lattices and windows that open up to selected views.
In terms of the program, the said courtyard serves to articulate and bring light and ventilation to two main volumes: The first one comprised of a double-height space containing a living room, dining room and kitchen on the first floor, and bedroom on the second floor. And a second one containing a smaller bedroom and service areas on the first floor, and a large terrace on the second.
Various elements such as wall lamps and an electric meter box (among others) were custom-designed and crafted for the house.
 MDS一級建築士事務所

Musikzimmer mit weißer Wandfarbe, Sperrholzboden, TV-Wand, schwarzem Boden, Holzdecke und Holzdielenwänden in Tokyo Suburbs
 中田製作所

中田製作所Wohnzimmer mit Hausbar, gelber Wandfarbe, dunklem Holzboden, braunem Boden, freigelegten Dachbalken und Tapetenwänden in Tokyo



 WAGNER Werkstatt | Raumgestaltung

Küche ohne Insel in L-Form mit Waschbecken, flächenbündigen Schrankfronten, hellbraunen Holzschränken, Granit-Arbeitsplatte, Küchenrückwand in Grau, Rückwand aus Granit, schwarzen Elektrogeräten, Terrakottaboden, rotem Boden und grauer Arbeitsplatte




 Arquitectura Sana
bioconstrucción, interiorismo saludable
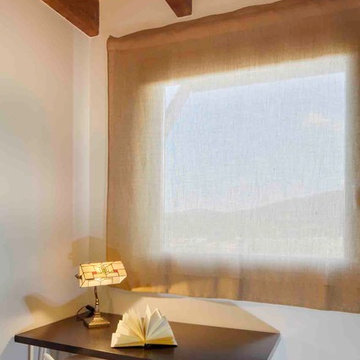
Arbeitszimmer ohne Kamin mit Arbeitsplatz, weißer Wandfarbe und Einbau-Schreibtisch in Barcelona
Arbeitszimmer ohne Kamin mit Arbeitsplatz, weißer Wandfarbe und Einbau-Schreibtisch in Barcelona
 ALTS DESIGN OFFICE (アルツ デザイン オフィス)

Esszimmer ohne Kamin mit grauer Wandfarbe, braunem Holzboden, grauem Boden, Tapetendecke und Tapetenwänden
 つなぐデザイン一級建築士事務所

ヒノキの一枚板のカウンターです。
カウンター前はタイル張りとして、清掃性を高めています。
Wohnküche ohne Kamin mit weißer Wandfarbe, Sperrholzboden, braunem Boden, Holzdielendecke und Holzdielenwänden
Wohnküche ohne Kamin mit weißer Wandfarbe, Sperrholzboden, braunem Boden, Holzdielendecke und Holzdielenwänden
 Tischlerei Ulf von Soosten
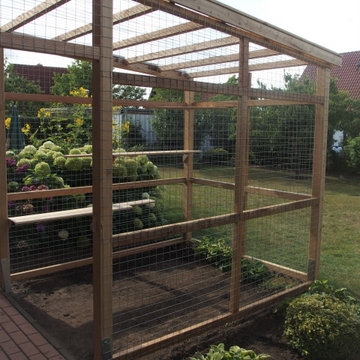
Blick durch das Katzengehege in den Garten
Garten im Innenhof im Innenhof mit Holzzaun in Hamburg
Garten im Innenhof im Innenhof mit Holzzaun in Hamburg
 PhiBa Architecture

Renovation of an old barn into a personal office space.
This project, located on a 37-acre family farm in Pennsylvania, arose from the need for a personal workspace away from the hustle and bustle of the main house. An old barn used for gardening storage provided the ideal opportunity to convert it into a personal workspace.
The small 1250 s.f. building consists of a main work and meeting area as well as the addition of a kitchen and a bathroom with sauna. The architects decided to preserve and restore the original stone construction and highlight it both inside and out in order to gain approval from the local authorities under a strict code for the reuse of historic structures. The poor state of preservation of the original timber structure presented the design team with the opportunity to reconstruct the roof using three large timber frames, produced by craftsmen from the Amish community. Following local craft techniques, the truss joints were achieved using wood dowels without adhesives and the stone walls were laid without the use of apparent mortar.
The new roof, covered with cedar shingles, projects beyond the original footprint of the building to create two porches. One frames the main entrance and the other protects a generous outdoor living space on the south side. New wood trusses are left exposed and emphasized with indirect lighting design. The walls of the short facades were opened up to create large windows and bring the expansive views of the forest and neighboring creek into the space.
The palette of interior finishes is simple and forceful, limited to the use of wood, stone and glass. The furniture design, including the suspended fireplace, integrates with the architecture and complements it through the judicious use of natural fibers and textiles.
The result is a contemporary and timeless architectural work that will coexist harmoniously with the traditional buildings in its surroundings, protected in perpetuity for their historical heritage value.
 株式会社 鎌倉設計工房
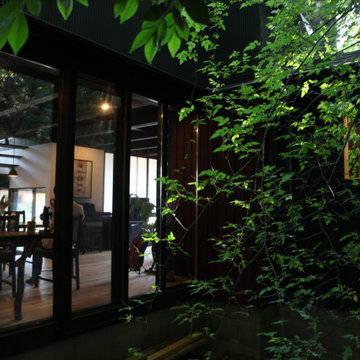
タヌキが顔をだす裏山側からダイニングルームを望む。
Holzfassade Haus mit Holzfassade, grauer Fassadenfarbe, Pultdach und Blechdach in Tokyo Suburbs
Holzfassade Haus mit Holzfassade, grauer Fassadenfarbe, Pultdach und Blechdach in Tokyo Suburbs
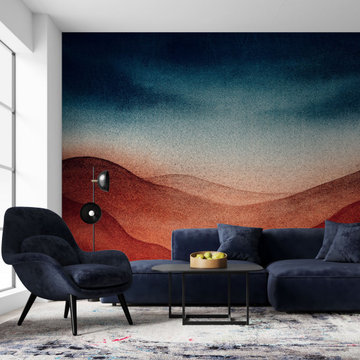
 La Touche Originale
Atmosphere est un décor panoramique issue d'une nouvelle collaboration une artiste Californienne. Elle nous convie à partager un horizon sans limites illuminé d’un coucher de soleil envoutant et intense.

 HAPPYNEST
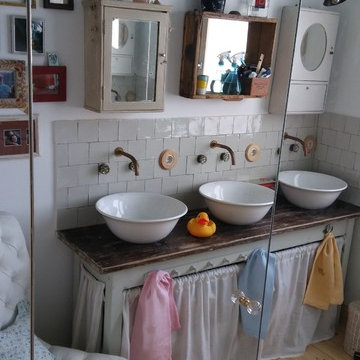
Kinderbad mit Schrankfronten mit vertiefter Füllung, beigen Fliesen, Keramikfliesen, weißer Wandfarbe, braunem Holzboden, Aufsatzwaschbecken, Marmor-Waschbecken/Waschtisch, braunem Boden und brauner Waschtischplatte in Madrid
7