
Suchergebnisse für „Https:“ in Wohnideen
 Studio Nucli (Anteriormente C-Interiorismo)

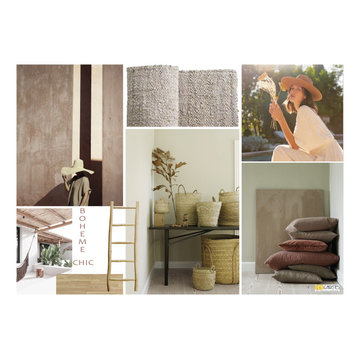
Puesta a punto de un piso en el centro de Barcelona. Los cambios se basaron en pintura, cambio de pavimentos, cambios de luminarias y enchufes, y decoración.
El pavimento escogido fue porcelánico en lamas acabado madera en tono medio. Para darle más calidez y que en invierno el suelo no esté frío se complementó con alfombras de pelo suave, largo medio en tono natural.
Al ser los textiles muy importantes se colocaron cortinas de lino beige, y la ropa de cama en color blanco.
el mobiliario se escogió en su gran mayoría de madera.
El punto final se lo llevan los marcos de fotos y gran espejo en el comedor.
El cambio de look de cocina se consiguió con la pintura del techo, pintar la cenefa por encima del azulejo, pintar los tubos que quedaban a la vista, cambiar la iluminación y utilizar cortinas de lino para tapar las zonas abiertas
 MDS一級建築士事務所

Musikzimmer mit weißer Wandfarbe, Sperrholzboden, TV-Wand, schwarzem Boden, Holzdecke und Holzdielenwänden in Tokyo Suburbs
 クローバー建築設計事務所|CLOVER ARCHITECTURE STUDIO


節有のナラ材を使った床や天井材。
キッチンは製作でお持ちのお気に入りの食器棚に合わせたデザインとしています。
Wohnzimmer ohne Kamin mit blauer Wandfarbe, braunem Holzboden, freistehendem TV, braunem Boden und Holzdecke
Wohnzimmer ohne Kamin mit blauer Wandfarbe, braunem Holzboden, freistehendem TV, braunem Boden und Holzdecke

 Ulisse Albiati
Committenti: Francesca & Davide. Ripresa fotografica: impiego obiettivo 24mm su pieno formato; macchina su treppiedi con allineamento ortogonale dell'inquadratura; impiego luce naturale esistente con l'ausilio di luci flash e luci continue 5500°K. Post-produzione: aggiustamenti base immagine; fusione manuale di livelli con differente esposizione per produrre un'immagine ad alto intervallo dinamico ma realistica; rimozione elementi di disturbo. Obiettivo commerciale: realizzazione fotografie di complemento ad annunci su siti web di affitti come Airbnb, Booking, eccetera; pubblicità su social network.


 GPA Arquitectura

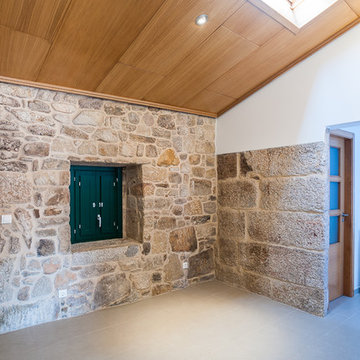
Bodega restaurada con cup o tina de vino datada del s.XV-XVI. Se ha procedido a restaurar los paños de pared de piedra y ladrillo así como los techos abovedados con viga de madera , aplicando chorro de arena, restauración de entrevigado y terminación a buena vista con revoco extendido a mano. Botellero tipo vitrina refrigerada. Zona con poca iluminación natural o nula y muy fresco.

 ALTS DESIGN OFFICE (アルツ デザイン オフィス)
Esszimmer ohne Kamin mit grauer Wandfarbe, braunem Holzboden, grauem Boden, Tapetendecke und Tapetenwänden


 Kota Products
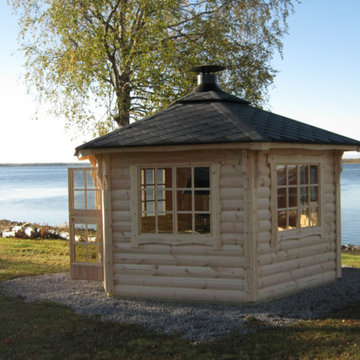
Das Grill-Pavillion ist ideal für gemütliche Grillabende mit der Familie und Freunden oder einfach nur zum verweilen während des Tages. Die Hütte ist völlig unabhängig vom Wetter, der Termperatur, der Sommer- und Winterzeit. Die gute Stimmung und Gemütlichkeit kommt durch das schöne eingerichtete Ambiente von alleine auf. Das Grill-Pavillion ist ein toller Blickfang in Ihrem Garten, durch die großen, vielen Fenster, dem stilvollen verarbeiteten Äußeren und den Blumenkästen. Eine wunderbare Atmosphäre, welche einen den Alltag vergessen lässt.
Das Grill-Pavillion ist in diversen Größen lieferbar und kann auf Wunsch Ihren Ideen angepasst werden.
Unsere Pavillions werden direkt in Haparanda Nord Schweden (Lappland) hergestellt und ohne Umwege nach Deutschland, zu uns und Ihnen transportiert.
 ninkipen! / ニンキペン
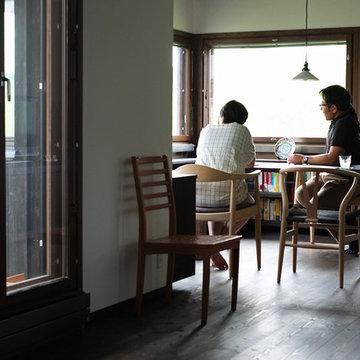

湖面までわずか1m、湧き水で満たされた水盤の遠く向こうには北アルプスの稜線が重なる。
間口は2間。土間はトンネル状に山と湖を繋ぎ、夏は濡れた水着のまま語らい、冬は汚れたブーツのまま薪ストーブで暖を取る。
生命力溢れるカラマツ貼りの居間は愚直に湖と向かい合い、移ろい行くさざなみをぼんやりと眺めることも、一歩濡縁に踏み出して湖へ飛び込むこともできる。
窓には、白みゆく朝靄の中で目覚めるように、暮れてからは家族の親密な時間を過ごせるように障子を嵌め、限られた広さの中に友人を招きたいと望んだロフトの窓際には、文机を設けてよりパーソナルな場所とした。
冬の積雪は1mをゆうに超える。
全てが白で満たされ鎮まりかった風景の中、さらに小さくなった小屋の灯りを訪ねるのが待ち遠しい。
https://www.ninkipen.jp/works/kosou/#house
 EMMA B. HOME

Die Vintage-Kommode wurde aufgearbeitet und mit einer Marmoplatte versehen. So wird Sie zum orientalischen Eye-catcher im Badezimmer und bietet zugleich optimalen Stauraum für Handtücher und Badutensilien.

 PhiBa Architecture

Renovation of an old barn into a personal office space.
This project, located on a 37-acre family farm in Pennsylvania, arose from the need for a personal workspace away from the hustle and bustle of the main house. An old barn used for gardening storage provided the ideal opportunity to convert it into a personal workspace.
The small 1250 s.f. building consists of a main work and meeting area as well as the addition of a kitchen and a bathroom with sauna. The architects decided to preserve and restore the original stone construction and highlight it both inside and out in order to gain approval from the local authorities under a strict code for the reuse of historic structures. The poor state of preservation of the original timber structure presented the design team with the opportunity to reconstruct the roof using three large timber frames, produced by craftsmen from the Amish community. Following local craft techniques, the truss joints were achieved using wood dowels without adhesives and the stone walls were laid without the use of apparent mortar.
The new roof, covered with cedar shingles, projects beyond the original footprint of the building to create two porches. One frames the main entrance and the other protects a generous outdoor living space on the south side. New wood trusses are left exposed and emphasized with indirect lighting design. The walls of the short facades were opened up to create large windows and bring the expansive views of the forest and neighboring creek into the space.
The palette of interior finishes is simple and forceful, limited to the use of wood, stone and glass. The furniture design, including the suspended fireplace, integrates with the architecture and complements it through the judicious use of natural fibers and textiles.
The result is a contemporary and timeless architectural work that will coexist harmoniously with the traditional buildings in its surroundings, protected in perpetuity for their historical heritage value.
 ALTS DESIGN OFFICE (アルツ デザイン オフィス)
Esszimmer ohne Kamin mit grauer Wandfarbe, braunem Holzboden, grauem Boden, Tapetendecke und Tapetenwänden
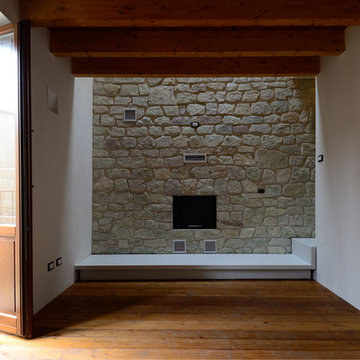
 Ad'A Atelier d'Architettura
Dario Panzica
Wohnzimmer im Loft-Stil mit braunem Holzboden, Kamin, Kaminumrandung aus Stein und TV-Wand in Catania-Palermo
Wohnzimmer im Loft-Stil mit braunem Holzboden, Kamin, Kaminumrandung aus Stein und TV-Wand in Catania-Palermo

 Manon Papin | Architecte d'Intérieur
Le bandeau LED souligne élégamment la poutre sur toute sa longueur.

 SeimanistudioDesign
Dettaglio del rivestimento della zona vasca in piastrelle in gres porcellanato effetto lavagna dimensioni 120x60. Fotografia di Giacomo Introzzi
Badezimmer En Suite mit braunen Schränken, Bidet, integriertem Waschbecken, braunem Boden, weißer Waschtischplatte, Doppelwaschbecken, schwebendem Waschtisch und Holzdecke in Milan
Badezimmer En Suite mit braunen Schränken, Bidet, integriertem Waschbecken, braunem Boden, weißer Waschtischplatte, Doppelwaschbecken, schwebendem Waschtisch und Holzdecke in Milan
4