
Suchergebnisse für „Https:“ in Wohnideen
 株式会社モスハウス田端
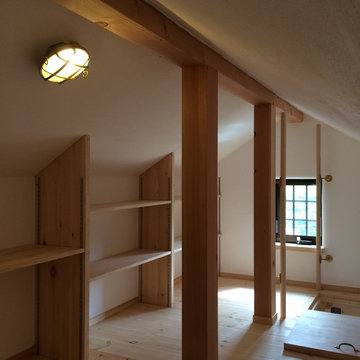
寝室から梯子を上がり、ハッチを開けると小屋裏の隠れ家へ。船舶照明に照らされた空間は妙に落ち着くものです。
写真手前側には吹き抜けホールとつながる小窓が設置されていて、開け放つと写真奥の突き出し窓へと風が通り抜けます。
夏場の自然通風にも一役買っている小屋裏空間です。

 boma architectes

Détail tablette et évier
Küche ohne Insel mit Waschbecken, Kassettenfronten, dunklen Holzschränken, Arbeitsplatte aus Holz, Küchenrückwand in Schwarz, Rückwand aus Keramikfliesen, schwarzen Elektrogeräten, Terrakottaboden, rosa Boden und beiger Arbeitsplatte in Paris
Küche ohne Insel mit Waschbecken, Kassettenfronten, dunklen Holzschränken, Arbeitsplatte aus Holz, Küchenrückwand in Schwarz, Rückwand aus Keramikfliesen, schwarzen Elektrogeräten, Terrakottaboden, rosa Boden und beiger Arbeitsplatte in Paris

 sorama me Inc.
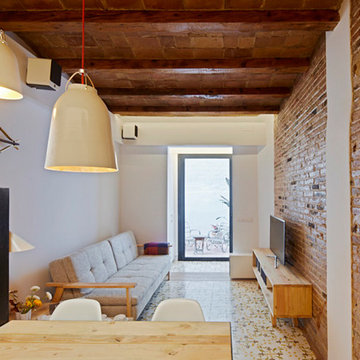
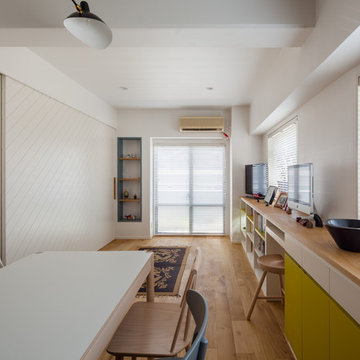
大きな引戸を閉めることで写真のようにリビングルームと
ベッドルームを仕切ることが出来ます。
来客時や寝る時など閉める事で別の部屋として機能します。
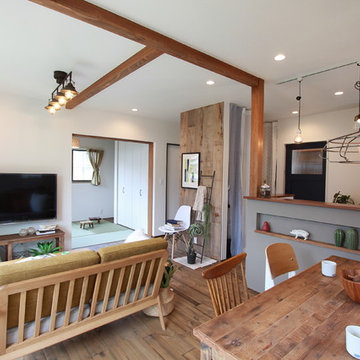
Wohnzimmer ohne Kamin mit weißer Wandfarbe, braunem Holzboden und braunem Boden in Tokyo
Wohnzimmer ohne Kamin mit weißer Wandfarbe, braunem Holzboden und braunem Boden in Tokyo
 Rocci • Image for business
Rocci - Image for business
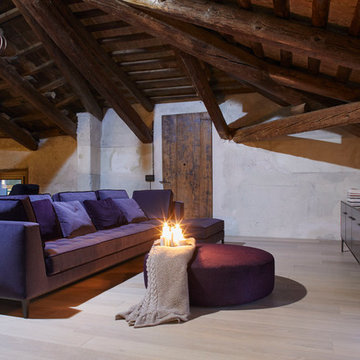
Wohnzimmer ohne Kamin mit hellem Holzboden in Venice
Wohnzimmer ohne Kamin mit hellem Holzboden in Venice

 PhiBa Architecture

Renovation of an old barn into a personal office space.
This project, located on a 37-acre family farm in Pennsylvania, arose from the need for a personal workspace away from the hustle and bustle of the main house. An old barn used for gardening storage provided the ideal opportunity to convert it into a personal workspace.
The small 1250 s.f. building consists of a main work and meeting area as well as the addition of a kitchen and a bathroom with sauna. The architects decided to preserve and restore the original stone construction and highlight it both inside and out in order to gain approval from the local authorities under a strict code for the reuse of historic structures. The poor state of preservation of the original timber structure presented the design team with the opportunity to reconstruct the roof using three large timber frames, produced by craftsmen from the Amish community. Following local craft techniques, the truss joints were achieved using wood dowels without adhesives and the stone walls were laid without the use of apparent mortar.
The new roof, covered with cedar shingles, projects beyond the original footprint of the building to create two porches. One frames the main entrance and the other protects a generous outdoor living space on the south side. New wood trusses are left exposed and emphasized with indirect lighting design. The walls of the short facades were opened up to create large windows and bring the expansive views of the forest and neighboring creek into the space.
The palette of interior finishes is simple and forceful, limited to the use of wood, stone and glass. The furniture design, including the suspended fireplace, integrates with the architecture and complements it through the judicious use of natural fibers and textiles.
The result is a contemporary and timeless architectural work that will coexist harmoniously with the traditional buildings in its surroundings, protected in perpetuity for their historical heritage value.

 BEARprogetti

La cameretta dei ragazzi è stata realizzata su misura ed il letto a castello è stato scomposto in due cubicoli sfalsati per recuperare lo spazio di risulta da utilizzare come armadio. Di fronte alla composizione dei letti un grande armadio con ante scorrevoli e maniglie in acciaio inox contiene anche una piccola TV.
Ph. Andrea Pozzi
 RUSTICASA

Todo está al alcance de la mano en esta cocina ergonómica y pensada con sentido práctico.
© Rusticasa
Wohnküche in L-Form mit Einbauwaschbecken, Schrankfronten im Shaker-Stil, hellen Holzschränken, Arbeitsplatte aus Holz, Küchenrückwand in Beige, Rückwand aus Holz, weißen Elektrogeräten, hellem Holzboden, Halbinsel und buntem Boden
Wohnküche in L-Form mit Einbauwaschbecken, Schrankfronten im Shaker-Stil, hellen Holzschränken, Arbeitsplatte aus Holz, Küchenrückwand in Beige, Rückwand aus Holz, weißen Elektrogeräten, hellem Holzboden, Halbinsel und buntem Boden
 Garten Design - Design Garten
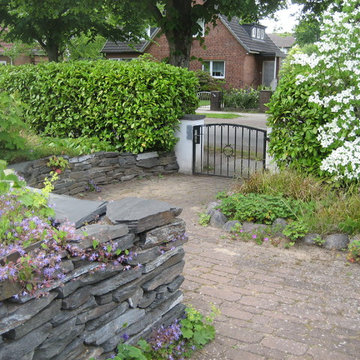
Wo ein Öltank im Boden größere Pflanzen verhindert, schafft ein Hochbeet aus Schiefermauern Raum für eine üppige Bepflanzung.
Saare-Surminski
Gartenmauer im Sommer mit Gartenmauer, direkter Sonneneinstrahlung und Natursteinplatten in Hamburg
Gartenmauer im Sommer mit Gartenmauer, direkter Sonneneinstrahlung und Natursteinplatten in Hamburg




 BEARprogetti
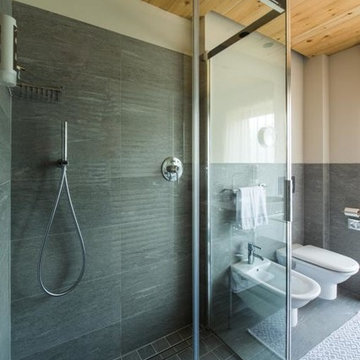
Il rivestimento delle pareti in gres effetto pietra dona alla stanza da bagno un aspetto sobrio ed elegante, quasi fosse una piccola spa.
Il soffione doccia incassato a soffitto permette di liberare le pareti dai classici soffioni a parete.
La doccia a filo pavimento viene realizzata ricreando nel massetto del pavimento le dovute pendenze verso la canalina da incasso per il deflusso dell'acqua. Prima della posa del gres il fondo va opportunamente isolato con appositi prodotti plastici che garantiscano la tenuta all'acqua.
 Biderbost Photo
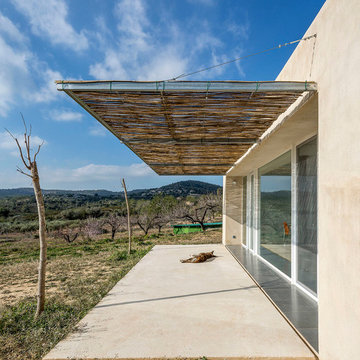
Arquitecto: Manuel Cerdá Pérez ( Multi Cultural Proyect Arquitectura )
http://www.mcparquitectura.com/


55