
Suchergebnisse für „Https:“ in Wohnideen
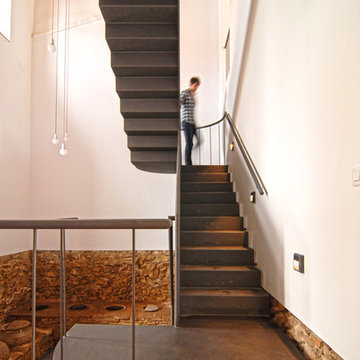

 ADR Projects

Badezimmer En Suite mit offenen Schränken, grauen Schränken, grauer Waschtischplatte, Doppelwaschbecken und eingebautem Waschtisch
 合同会社インクアーキテクツ
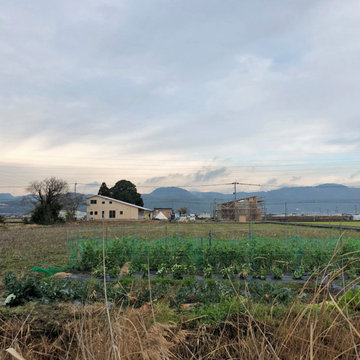
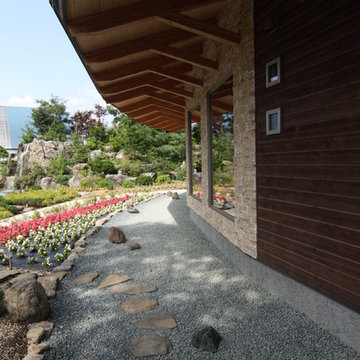
倉庫と母屋の全景
Holzfassade Haus mit Holzfassade, beiger Fassadenfarbe, Halbwalmdach und Blechdach in Tokyo
Holzfassade Haus mit Holzfassade, beiger Fassadenfarbe, Halbwalmdach und Blechdach in Tokyo
 株式会社a3 (エーサン)

エントランス兼アトリエとして使用できるように区画半分を土間とした。
Arbeitszimmer mit Studio, weißer Wandfarbe, Betonboden, Einbau-Schreibtisch, freigelegten Dachbalken und Holzdielenwänden in Tokyo
Arbeitszimmer mit Studio, weißer Wandfarbe, Betonboden, Einbau-Schreibtisch, freigelegten Dachbalken und Holzdielenwänden in Tokyo
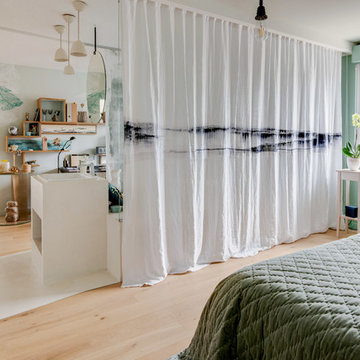
 Tsanta. Studio Architecture et design
Nicolas Bram
Hauptschlafzimmer ohne Kamin mit grüner Wandfarbe und hellem Holzboden in Le Havre
Hauptschlafzimmer ohne Kamin mit grüner Wandfarbe und hellem Holzboden in Le Havre
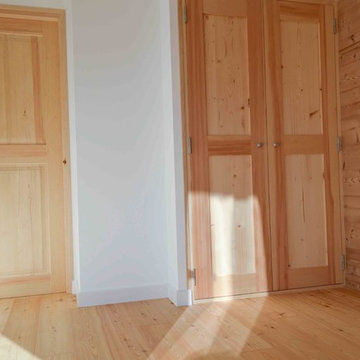

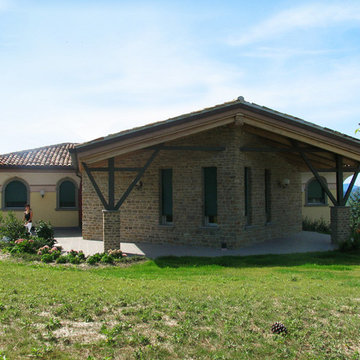

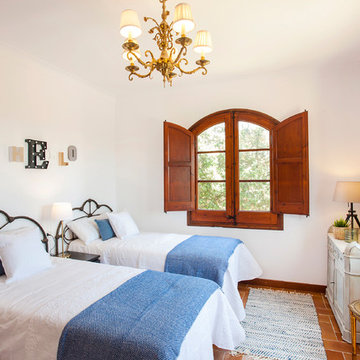

 Cafeina Design

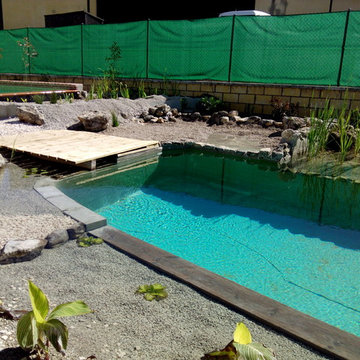
Located at the heart of Puebla state mountains in Mexico, an area of great natural beauty and rugged topography, inhabited mainly by nahuatl and totonacas. The project answers to the needs of expansion of the local network of sustainable alternative tourism TosepanKali complementing the services offered by the existing hotel.
The building is shaped in an organic geometry to create a natural and “out of the city” relaxing experience and link to the rich cultural and natural inheritance of the town. The architectural program includes a reception, juice bar, a massage and treatment area, an ecological swimming pool, and a traditional “temazcal” bath, since the aim of the project is to merge local medicinal traditions with contemporary wellness treatments.
Sited at a former quarry, the building organic geometry also dialogs and adapts with the context and relates to the historical coffee plantations of the region. Conceived to create the less impact possible on the site, the program is placed into different level terraces adapting the space into the existing topography. The materials used were locally manufactured, including: adobe earth block, quarry stone, structural bamboo. It also includes eco-friendly technologies like a natural rain water swimming pool, and onsite waste water treatment.

 Corazzolla Arredamenti su Misura


Un’opera di falegnameria ottimizza gli spazi dell’ingresso grazie a un guardaroba bifacciale con lavatrice a scomparsa annessa, che prolunga lo spazio destinato al salotto, dove trova spazio il divano baxter.
 Inside Interior Design
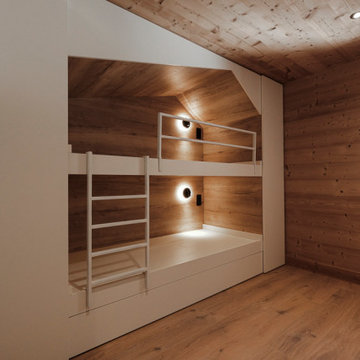
Lit superposé ludique et esthétique, mon coup de coeur dans cet appartement.
J'ai ajouté un lit d'appoint dans le tiroir inférieur et des rangements de chaque coté avec étagères et penderie.

 ボウクス株式会社

メインベッドルームのクローゼットのドアにはパイン材のドアを塗装し、引き違い仕様に仕上げました。クローゼット内には最大限の収納スペースを確保するため、元々はコンパクトながら収納量に悩まれていた空間に対して、十分なゆとりを持たせることに努め、デザイン性と実用性を兼ね備えた収納スペースを実現させました。
Schlafzimmer mit rosa Wandfarbe und Teppichboden in Tokyo
Schlafzimmer mit rosa Wandfarbe und Teppichboden in Tokyo



 CUISINES BRUNO VERITE

Nouveau défi, nouveau projet : transformer un salon en cuisine.
M.&Mme B souhaitaient réorganiser l’espace de vie du rez-de-chaussée tout en conservant l’esprit chaumière. Le salon devait donc déménager.
Nous disposions d’un beau volume pour intégrer un maximum de rangements.
Chaque élément a été disposé autour de l’imposant îlot central et son plan de travail stratifié décor ardoise.
L’espace est lumineux, à la fois grâce à la lumière naturelle mais également grâce aux spots intégrés dans les meubles hauts.
Une lumière qui se reflète aussi dans la crédence et la vitrine en verre.
Et que dire de ce sublime luminaire au-dessus du bloc de cuisson !
L’association des teintes et des matières crée une belle harmonie dans cette nouvelle cuisine élégante et chaleureuse.
Et vous, que pensez-vous de cette cuisine ? Avons-nous relevé le défi ?
 Studio Majo di Ennio Silvestri
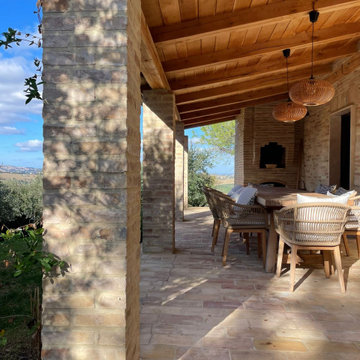

Abbiamo riportato il chiostro di questo Podere agli antichi fasti.
I precedenti proprietari l'avevano adibito a cucinotto in veranda ad uso turistico.
Ora l'ingresso principale è ben evidenziato dal portoncino in legno. Mentre la grande vetrata in corten e vetro dà l'accesso ad dependance del Podere, un piccolo appartamento ad uso foresteria. Abbiamo realizzato una pergola in ferro corten per permettere al glicine di creare un cortile ombreggiato. La pavimentazione è per metà in cotto fatto a mano dalle fornaci locali (SI) e l'altra parte in breccino grigio. I vasi di terra cotta sono d'artigianato locale.
20