
Suchergebnisse für „Https:“ in Wohnideen

 DAIDA DESIGN STUDIO



階段室からは東西の抜けた景色を楽しむことができます。
Holztreppe mit offenen Setzstufen, Stahlgeländer und Wandgestaltungen in Sapporo
Holztreppe mit offenen Setzstufen, Stahlgeländer und Wandgestaltungen in Sapporo


 User
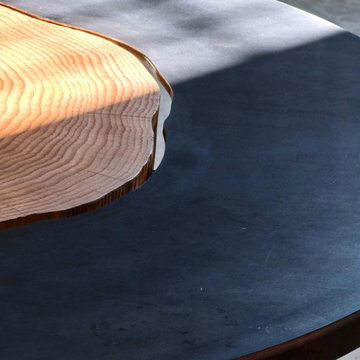
UserAktuell entsteht dieser absolut einzigartige Esszimmertisch aus gemasertem Eichenholz in Kombination mit Epoxidharz. Ein echtes Unikat, das neue Maßstäbe in der Kategorie Design setzt.
 BEARprogetti

L'aspetto grezzo, rustico e deciso della boiserie in legno di abete vecchio rappresenta lo sfondo ideale per qualsiasi dettaglio elegante, delicato e gentile.
L'emozione che restituisce questo binomio è di profonda ammirazione per la bellezza della natura, in ogni sua forma.

 本井建築研究所一級建築士事務所
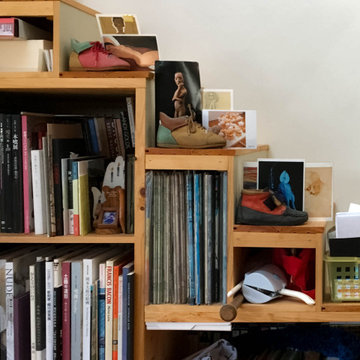
階段箪笥はご主人が制作されたもの、お持ちの本に高さを合わせ、レイアウトされています。
家具制作は難しかったそうで、歩くと一部音がするとのお話でしたが、見事なものです。ここまで作るのは大変だったと思います。
 Cafeina Design

Designed from a “high-tech, local handmade” philosophy, this house was conceived with the selection of locally sourced materials as a starting point. Red brick is widely produced in San Pedro Cholula, making it the stand-out material of the house.
An artisanal arrangement of each brick, following a non-perpendicular modular repetition, allowed expressivity for both material and geometry-wise while maintaining a low cost.
The house is an introverted one and incorporates design elements that aim to simultaneously bring sufficient privacy, light and natural ventilation: a courtyard and interior-facing terrace, brick-lattices and windows that open up to selected views.
In terms of the program, the said courtyard serves to articulate and bring light and ventilation to two main volumes: The first one comprised of a double-height space containing a living room, dining room and kitchen on the first floor, and bedroom on the second floor. And a second one containing a smaller bedroom and service areas on the first floor, and a large terrace on the second.
Various elements such as wall lamps and an electric meter box (among others) were custom-designed and crafted for the house.
 M4建築設計室
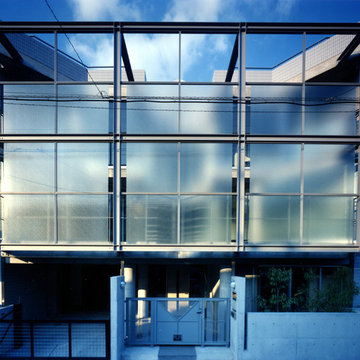
屋上テラスのある都市住宅
Photo by 大島勝寛
南側外観
Einfamilienhaus mit grauer Fassadenfarbe und Flachdach in Osaka
Einfamilienhaus mit grauer Fassadenfarbe und Flachdach in Osaka

 相原聰建築設計事務所
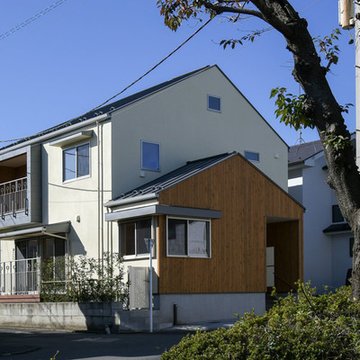
Einfamilienhaus mit Faserzement-Fassade, beiger Fassadenfarbe, Halbwalmdach und Blechdach in Tokyo Suburbs
 Petr Grigorash | Петр Григораш
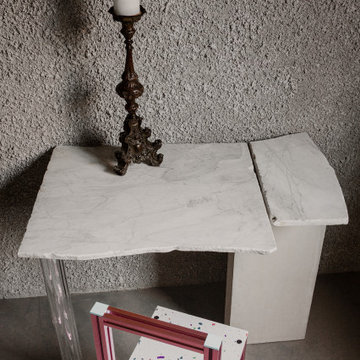
Stromboli Design chear, marble table
Wohnzimmer mit grauer Wandfarbe in Milan
Wohnzimmer mit grauer Wandfarbe in Milan
 es Küchen GmbH
Nachher
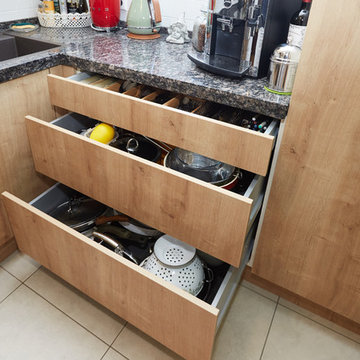
Wohnidee in L-Form mit hellbraunen Holzschränken, Küchenrückwand in Weiß und Glasrückwand in Munich
Wohnidee in L-Form mit hellbraunen Holzschränken, Küchenrückwand in Weiß und Glasrückwand in Munich

 Lignes personnelles
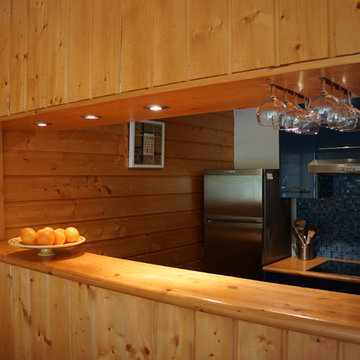
Une cuisine ouverte a été créée sur le séjour. Le choix d’un bleu froid mais très lumineux s’est imposé comme une évidence en opposition au bois chaud très présent dans la pièce. Les meubles hauts ont été dessinés sur mesure avec des racks pour suspendre les verres.

 WINEST

Cantina sviluppata in altezza, come una libreria dei vini. Scala scorrevole per raggiungere le etichette più alte !
Weinkeller mit Marmorboden, waagerechter Lagerung und grauem Boden in Milan
Weinkeller mit Marmorboden, waagerechter Lagerung und grauem Boden in Milan
 Joël Saurin Architecte

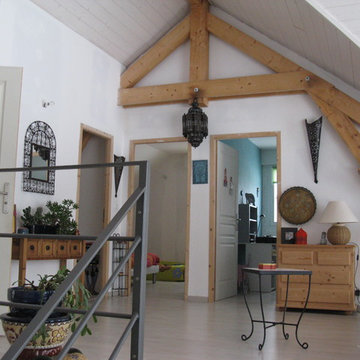
Wohnzimmer mit weißer Wandfarbe, hellem Holzboden und beigem Boden in Grenoble
4