
Suchergebnisse für „Https:“ in Wohnideen

 Espace IDEA
Une petite zone d'attente cosy en fond de couloir est créée avec de gros fauteuils en velours rose. Un miroir lumineux mural prolonge la perspective du couloir.


 安藤眞代デザイン studio Ma(スタジオ・エムエー)

パウダールームはエレガンスデザインで、オリジナル洗面化粧台を造作!扉はクリーム系で塗り、シンプルな框デザイン。壁はゴールドの唐草柄が美しいYORKの輸入壁紙&ローズ系光沢のある壁紙&ガラスブロックでアクセント。洗面ボールとパウダーコーナーを天板の奥行きを変えて、座ってお化粧が出来るようににデザインしました。冬の寒さを軽減してくれる、デザインタオルウォーマーはカラー合わせて、ローズ系でオーダー設置。三面鏡は、サンワカンパニー〜。
小さいながらも、素敵なエレガンス空間が出来上がりました。

 Terre d'Olivier paysagiste
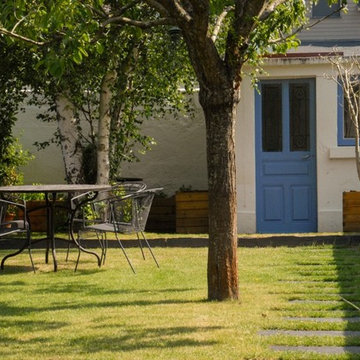

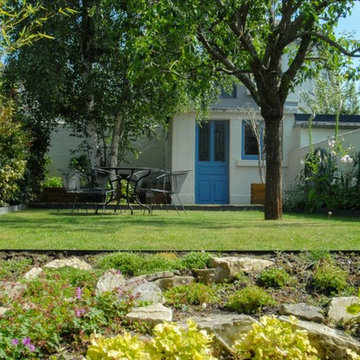


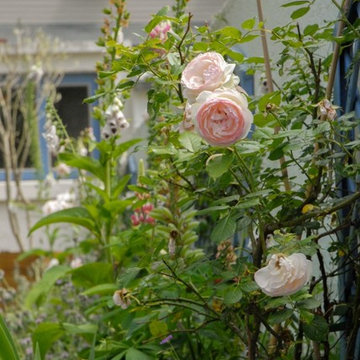
Jardin oublié, jardin repensé pour offrir un lieu romantique aux habitants. Pour un petit espaces il fallait privilégier une abondance végétale pour oublier les murs, des miroirs pour agrandir l'espaces et du mobilier pour profiter.
 Catherine Sandin

Wohnküche in L-Form mit Einbauwaschbecken, Schrankfronten im Shaker-Stil, weißen Schränken, bunter Rückwand und weißen Elektrogeräten in Paris
 Noku Studio

This old staircase has been refurbished and the combination of the white spindles with the natural wood handrail gives it a new modern touch.
Holztreppe mit Holzgeländer und Tapetenwänden in London
Holztreppe mit Holzgeländer und Tapetenwänden in London
 studio LA maison

Renovation et décoration du salon et de la cuisine d'un appartement à Dreux. Création d'une verrière entre la cuisine et le salon.
Wohnzimmer mit weißer Wandfarbe, hellem Holzboden und freistehendem TV in Paris
Wohnzimmer mit weißer Wandfarbe, hellem Holzboden und freistehendem TV in Paris
 お片づけサロン

玄関はお家の一番のフォーカルポイント。
家族や来客を心地よく迎えるためにホワイトと大理石調の床でおもてなし。
鞄や靴がすっきりと収まるように収納計画もしっかりプランニング。
アクセントとして、リビングと同じミントグリーンの壁紙に仕立てたESCも完備。
お気に入りのシャンデリアが輝く明るい玄関廊下です。
インテリアと整理収納を兼ね備えた住みやすく心地よい間取りの作り方をコーディネートいたします。
お家は一生ものの買い物。これからお家を建てる方は絶対に後悔しない家づくりをすすめてくださいね
*収納プランニングアドバイス ¥15,000~(一部屋あたり)
*自宅見学ツアー ¥8,000-(軽食付)

 Silvana Citterio

Un bagno in bianco e grigio
Duschbad mit bodengleicher Dusche, Wandtoilette mit Spülkasten, grauen Fliesen, grauer Wandfarbe, Porzellan-Bodenfliesen, Aufsatzwaschbecken, Waschtisch aus Holz, braunem Boden, Wäscheaufbewahrung und Einzelwaschbecken in Milan
Duschbad mit bodengleicher Dusche, Wandtoilette mit Spülkasten, grauen Fliesen, grauer Wandfarbe, Porzellan-Bodenfliesen, Aufsatzwaschbecken, Waschtisch aus Holz, braunem Boden, Wäscheaufbewahrung und Einzelwaschbecken in Milan


 Aube studios


Hauptschlafzimmer ohne Kamin mit rosa Wandfarbe, hellem Holzboden, braunem Boden und Tapetenwänden in Barcelona
 Francesca Guidetti Architetto
Il progetto proposto interviene unicamente sulle finiture delle pareti e sulla fornitura di nuovi arredi, senza toccare murature, pavimenti, infissi.
Viste le dimensioni della stanza – lunga e stretta – si è deciso di proporre un arredo funzionale ma che non andasse a togliere luce all’ambiente: si è potuto ottenere questo risultato con una libreria sospesa, con gambe e schienali in vetro, che svolge anche la funzione di comodino retrostante il letto singolo. I piani delle mensole diventano anche piano di lavoro: il principale è collocato sotto la finestra per godere al meglio dell’apporto di luce naturale.
Il letto singolo ha la base in legno e dei comodi cassetti per riporre la biancheria.
Un capiente armadio guardaroba è posizionato a lato del letto ed è dotato di ante scorrevoli, per contenere gli ingombri. Con colori chiari e superfici laccate è in grado di riflettere la luce dell’ambiente, aumentandone la luminosità.
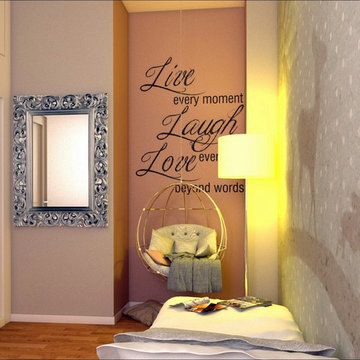
Uno spazio speciale è stato creato appositamente per il relax di Giulia: nella nicchia si ipotizza un angolo lettura, con una poltrona di design sospesa, in modo da creare un angolo raccolto per rilassarsi e coccolarsi.
Le finiture hanno tutte tonalità chiare e luminose; per la parete lunga è stata utilizzata una carta da parati anch’essa con colori tenui e una stampa stilizzata che richiama il mondo delle fiabe.


2