
Wohnzimmer mit Kaminumrandung aus Backstein Ideen und Design
Suche verfeinern:
Budget
Sortieren nach:Heute beliebt
61 – 80 von 1.104 Fotos
1 von 2

 Nathalie Odiot Architecture d'Intérieur
Salon & cheminée.
Mittelgroßes, Offenes Mediterranes Wohnzimmer mit Terrakottaboden, Tunnelkamin, Kaminumrandung aus Backstein, rotem Boden und freigelegten Dachbalken in Sonstige
Mittelgroßes, Offenes Mediterranes Wohnzimmer mit Terrakottaboden, Tunnelkamin, Kaminumrandung aus Backstein, rotem Boden und freigelegten Dachbalken in Sonstige

 金田博道建築研究所
Mittelgroßes, Offenes Wohnzimmer mit beiger Wandfarbe, braunem Holzboden, Kaminofen, Kaminumrandung aus Backstein, TV-Wand, braunem Boden und eingelassener Decke in Sapporo

 User
UserMittelgroße, Offene Industrial Bibliothek mit weißer Wandfarbe, hellem Holzboden, Kamin, Kaminumrandung aus Backstein und braunem Boden in Paris

 BAT & CO
Repräsentatives, Fernseherloses Modernes Wohnzimmer mit hellem Holzboden, Kamin, beiger Wandfarbe, Kaminumrandung aus Backstein und weißem Boden in Paris

 Wohnjuwel - Home Staging
großzügiger, moderner Wohnbereich mit großer Couch, Sitzecken am Kamin und Blick in den Garten
Offenes Skandinavisches Wohnzimmer mit Kaminofen, Kaminumrandung aus Backstein, TV-Wand, Holzdielendecke, weißer Wandfarbe, hellem Holzboden, beigem Boden und Ziegelwänden in Sonstige
Offenes Skandinavisches Wohnzimmer mit Kaminofen, Kaminumrandung aus Backstein, TV-Wand, Holzdielendecke, weißer Wandfarbe, hellem Holzboden, beigem Boden und Ziegelwänden in Sonstige
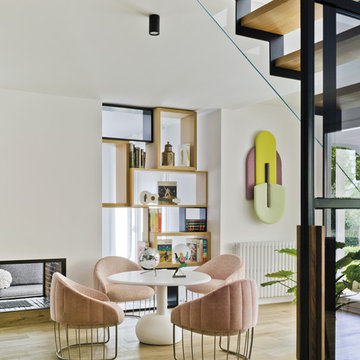
 SANCAL
Tonella Butaca by Note Design Studio https://sancal.com/es/butaca-tonella/
Vesper Mesa https://sancal.com/es/mesa-vesper/
Beetle Panel acústico by Mut https://sancal.com/es/acustico-beetle/
Fotografías por David Frutos

 EarkStudio
andrea annessi mecci
Mittelgroßes, Offenes Modernes Wohnzimmer mit grauer Wandfarbe, hellem Holzboden, Kamin, Kaminumrandung aus Backstein und freistehendem TV in Rom
Mittelgroßes, Offenes Modernes Wohnzimmer mit grauer Wandfarbe, hellem Holzboden, Kamin, Kaminumrandung aus Backstein und freistehendem TV in Rom
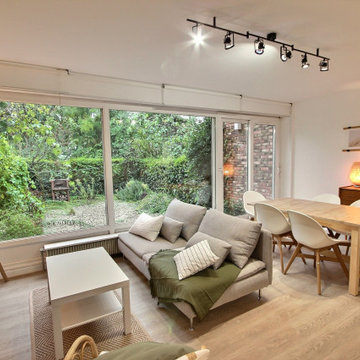
 Rénovation ML
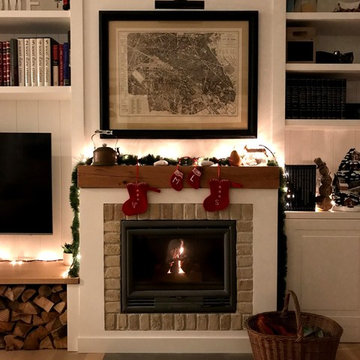
Mittelgroßes, Offenes Nordisches Wohnzimmer mit weißer Wandfarbe, Laminat, Kamin, Kaminumrandung aus Backstein, freistehendem TV und beigem Boden in Paris
 Fine House

Offenes Landhausstil Wohnzimmer mit weißer Wandfarbe, hellem Holzboden, Kamin, Kaminumrandung aus Backstein und beigem Boden in Neapel
 VerWANDlung remmers Malerwerkstätten

Großes, Repräsentatives Modernes Wohnzimmer im Loft-Stil mit lila Wandfarbe, dunklem Holzboden, Kaminofen, Kaminumrandung aus Backstein, verstecktem TV und braunem Boden in Köln
 Mon Concept Habitation - London
A neat and aesthetic project for this 83 m2 apartment. Blue is honored in all its nuances and in each room.
First in the main room: the kitchen. The mix of cobalt blue, golden handles and fittings give it a particularly chic and elegant look. These characteristics are underlined by the countertop and the terrazzo table, light and discreet.
In the living room, it becomes more moderate. It is found in furnitures with a petroleum tint. Our customers having objects in pop and varied colors, we worked on a neutral and white wall base to match everything.
In the bedroom, blue energizes the space, which has remained fairly minimal. The denim headboard is enough to decorate the room. The wooden night tables bring a touch of warmth to the whole.
Finally the bathroom, here the blue is minor and manifests itself in its indigo color at the level of the towel rail. It gives way to this XXL shower cubicle and its almost invisible wall, worthy of luxury hotels.
 Roberto Silvestri Architetto
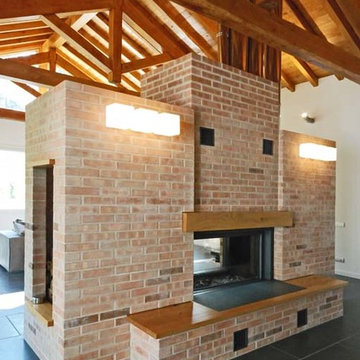

Landhausstil Wohnzimmer mit weißer Wandfarbe, Tunnelkamin und Kaminumrandung aus Backstein in Sonstige
 Alessandro Dipierro
Gli interni del soggiorno strizzano l'occhio allo stile rustico e, al contempo, si fregiano di arredi lineari dai colori neutri.
Geräumige, Offene Urige Bibliothek mit beiger Wandfarbe, hellem Holzboden, Kamin, Kaminumrandung aus Backstein, freistehendem TV, braunem Boden, eingelassener Decke und Wandpaneelen in Sonstige
Geräumige, Offene Urige Bibliothek mit beiger Wandfarbe, hellem Holzboden, Kamin, Kaminumrandung aus Backstein, freistehendem TV, braunem Boden, eingelassener Decke und Wandpaneelen in Sonstige
 Decora y vende. Interiorismo y decoración

Repräsentatives, Fernseherloses Mediterranes Wohnzimmer mit weißer Wandfarbe, Terrakottaboden, Kamin und Kaminumrandung aus Backstein in Sonstige
 ESTUDI A L'ÀTIC. Benvinguts al Slow Design!
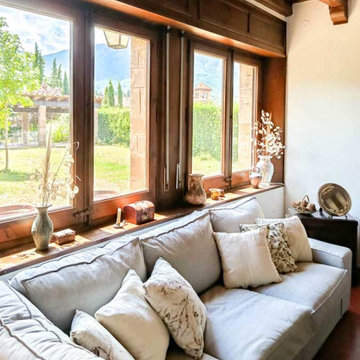
Uno de los elementos centrales del proyecto es la escalera interior, una bóveda catalana elegante y artesana que estructura la circulación entre plantas. La puerta de entrada doble, con espacio intermedio de transición, crea una cálida y funcional bienvenida.
La distribución interior ha sido pensada con especial cuidado, aprovechando al máximo cada rincón y buscando siempre la mejor orientación y funcionalidad. El patio interior, con vistas privilegiadas al Matagalls, se convierte en un espacio de calma, ideal para disfrutar del exterior con privacidad y encanto.
 Escribano Rosique Arquitectos

Mittelgroßes, Repräsentatives, Fernseherloses, Offenes Modernes Wohnzimmer mit weißer Wandfarbe, hellem Holzboden, Kamin, Kaminumrandung aus Backstein, beigem Boden, Holzdecke und Ziegelwänden in Sonstige
 Roberto Mango
Roberto Mango
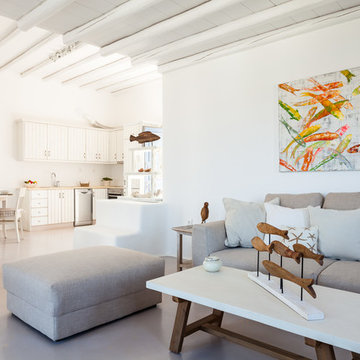
Offenes Maritimes Wohnzimmer mit weißer Wandfarbe, Eckkamin, Kaminumrandung aus Backstein und freistehendem TV in Sonstige
Offenes Maritimes Wohnzimmer mit weißer Wandfarbe, Eckkamin, Kaminumrandung aus Backstein und freistehendem TV in Sonstige
 Rachele Biancalani Studio

Stile Industriale e vintage per questo "loft" in pieno centro storico. Il nostro studio si è occupato di questo intervento che ha donato nuova vita ad un appartamento del centro storico di un paese toscano nei pressi di Firenze ed ha seguito la Committenza, una giovane coppia con due figli piccoli, fino al disegno di arredi e complementi su misura passando per la direzione dei lavori.
Legno, ferro e materiali di recupero sono stati il punto di partenza per il mood progettuale. Il piano dei fuichi è un vecchio tavolo da falegname riadattato, il mobile del bagno invece è stato realizzato modificando un vecchio attrezzo agricolo. Lo stesso dicasi per l'originale lampada del bagno. Progetto architettonico, interior design, lighting design, concept, home shopping e direzione del cantiere e direzione artistica dei lavori a cura di Rachele Biancalani Studio - Progetti e immagini coperti da Copyright All Rights reserved copyright © Rachele Biancalani - Foto Thomas Harris Photographer
Architectural project, direction, art direction, interior design, lighting design by Rachele Biancalani Studio. Project 2012 – Realizzation 2013-2015 (All Rights reserved copyright © Rachele Biancalani) - See more at: http://www.rachelebiancalani.com
 Li's Space Design LABO 【リズ スペースデザインラボ】

築90年の古民家を独特のヴィンテージスタイルにリノベーション。若いご夫婦のメインのLDKと母屋と別の玄関・寝室及びフリースペースが主な施工内容。よく見る古民家リノベのダーク色の感じとはまた違ったテイストに仕上がっている。
Geräumiges, Offenes Asiatisches Wohnzimmer mit grauer Wandfarbe, hellem Holzboden, Kaminofen, Kaminumrandung aus Backstein, TV-Wand, beigem Boden, freigelegten Dachbalken und Wandgestaltungen in Sonstige
Geräumiges, Offenes Asiatisches Wohnzimmer mit grauer Wandfarbe, hellem Holzboden, Kaminofen, Kaminumrandung aus Backstein, TV-Wand, beigem Boden, freigelegten Dachbalken und Wandgestaltungen in Sonstige
 Maurine Bellier - Architecte d’intérieur
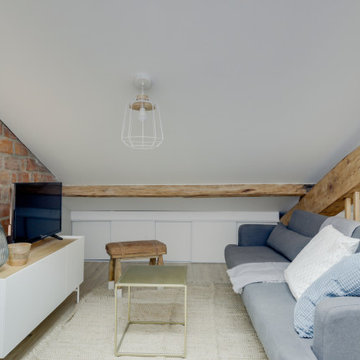
Cet appartement à entièrement été créé et viabilisé à partir de combles vierges. Ces larges espaces sous combles étaient tellement vastes que j'ai pu y implanter deux appartements de type 2. Retrouvez son jumeau dans un tout autre style nommé NATURAL dans la catégorie projets.
Pour la rénovation de cet appartement l'enjeu était d'optimiser les espaces tout en conservant le plus de charme et de cachet possible. J'ai donc sans hésité choisi de laisser les belles poutres de la charpente apparentes ainsi qu'un mur de brique existant que nous avons pris le soin de rénover.
L'ajout d'une claustras sur mesure nous permet de distinguer le coin TV du coin repas.
La large cuisine installée sous un plafond cathédrale nous offre de beaux et lumineux volumes : mission réussie pour les propriétaires qui souhaitaient proposer un logement sous pentes sans que leurs locataires se sentent oppressés !
4