
Mittelgroße, Kleine Eklektische Häuser Ideen und Design
Suche verfeinern:
Budget
Sortieren nach:Heute beliebt
1 – 20 von 61 Fotos
1 von 4

 Jacques Monot Photographies
Jacques Monot

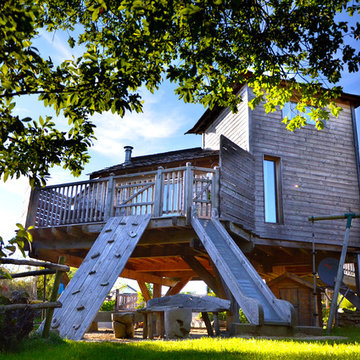
Zweistöckige, Mittelgroße Eklektische Holzfassade Haus mit Walmdach in Brest
Zweistöckige, Mittelgroße Eklektische Holzfassade Haus mit Walmdach in Brest
 Moncada Rangel
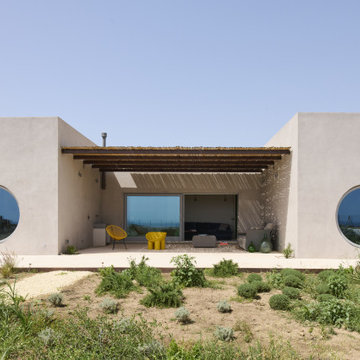

Plemmirio U House - Siracusa, Celebrating the History of changes of a House
The existing house located in the maritime reserve of Plemmirio, in the south of Siracusa, is defined by a central terrace facing the sea, the sunrise and the light house of Capo Murro di Porco.
The house is surrounded by a native natural environment. Due to the restricted local legislation, the U shape of the house was left completely untouched. Previously composed by three units, we decided to reunify the program in one single house with four bedrooms. The living room is located in the center of the house, opening up to the terrace, and the bedrooms are located on each side with new openings reframing the beautiful views.
The fundamental concept of the project is to showcase the "history of changes" of the house. The entire infrastructures, both structural and non-structural, are exposed and celebrated, utilizing simple materials such as local cocciopesto, natural stones, and Corten steel.
The imposing steel frames are left exposed inside, along with the newly exposed systems. Portions of the internal plaster have been removed to frame the existing load-bearing masonry with simple shapes, creating integrated artworks in the space.
The sea-facing facade has been dramatically opened with large circular windows on the two lateral wings, reminiscent of ship portholes. The living area is entirely glazed, maintaining a complete closure towards the street and surrounding urbanization.
The House at Plemmirio integrates the contemporary architecture with the pristine nature of Sicily. Commissioned by a Dutch couple, it blends into the beauty of the greenery and captivating views of the Sicilian sea within the marine reserve of Plemmirio in Siracusa. The interiors, crafted with attention to detail and local materials, celebrate craftsmanship and tradition. A synergistic fusion of modernity and authenticity emerges, with each element narrating a story connected to the land.
In the heart of the house, the kitchen designed by Moncada Rangel and custom made by Arezzi Cucine, is inspired by the striped patterns of beach resorts. Surfaces in striped Oak wood, echoing the geometric patterns of artist Daniel Buren, harmonize with the Ancient Ligurian Breccia of the horizontal surfaces, creating a warm and luminous environment. The natural light filtering through the expansive panoramic windows overlooking the sea and towards the Plemmirio lighthouse completes the atmosphere.
 Francesco Antoniazza
Architetto Francesco Antoniazza

Mittelgroßes, Einstöckiges Stilmix Wohnung mit roter Fassadenfarbe in Sonstige
Mittelgroßes, Einstöckiges Stilmix Wohnung mit roter Fassadenfarbe in Sonstige

 アトリエハコ建築設計事務所
隣接する公園を我が家の庭と見立てた住宅です。
photo by Brian Sawazaki Photography
Kleines, Dreistöckiges Eklektisches Einfamilienhaus mit Betonfassade, schwarzer Fassadenfarbe, Flachdach und Blechdach in Tokio
Kleines, Dreistöckiges Eklektisches Einfamilienhaus mit Betonfassade, schwarzer Fassadenfarbe, Flachdach und Blechdach in Tokio
 Patrick Nadeau
Hervé Ternisien

Zweistöckiges, Mittelgroßes Stilmix Haus mit Mix-Fassade und brauner Fassadenfarbe in Reims
Zweistöckiges, Mittelgroßes Stilmix Haus mit Mix-Fassade und brauner Fassadenfarbe in Reims
 Rictectura
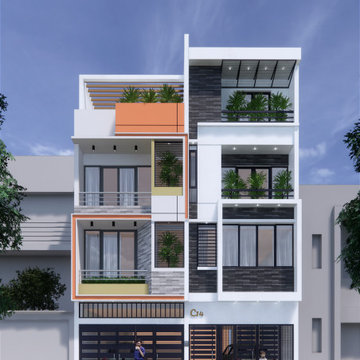
Mittelgroße, Dreistöckige Stilmix Doppelhaushälfte mit Flachdach und Misch-Dachdeckung in Sonstige
 Architecteurs
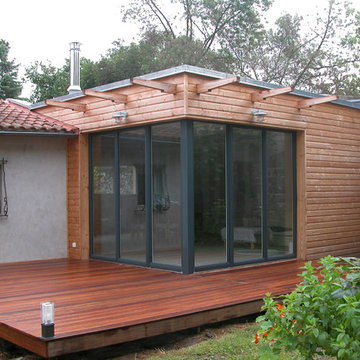
Située en cœur d’ilot, cette maison est accessible uniquement à pied. Les propriétaires souhaitaient l’agrandir afin de créer une pièce de vie ouverte, en relation avec le jardin. Cette extension s’est imposée de suite en bois tant au niveau du plancher, de ses murs que de son prolongement en terrasse. Chaleureux intérieur, ce cube possède son propre poêle à bois pour l’économie d’énergie. Couvert d’une toiture plate, le projet s’inscrit dans un règlement d’urbanisme de second rideau où la hauteur totale de la construction ne devait pas dépasser 3.50m hors tout.

 User
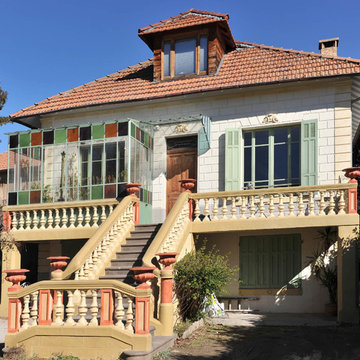

UserMittelgroßes, Einstöckiges Stilmix Einfamilienhaus mit weißer Fassadenfarbe, Walmdach und Blechdach in Sonstige
 ATELIER LESPAGNE ARCHITECTE

Mittelgroße, Zweistöckige Eklektische Holzfassade Haus mit Flachdach in Bordeaux
 David Allard
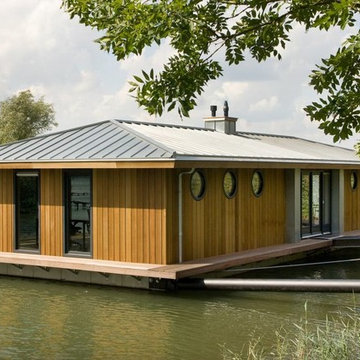
Une maison sur l'eau
Mittelgroße, Einstöckige Stilmix Holzfassade Haus mit Walmdach in Paris
Mittelgroße, Einstöckige Stilmix Holzfassade Haus mit Walmdach in Paris

 NASU CLUB
実は最も自然に溶込む墨色。
四季を通して表情を変えてくれます。
Kleines, Einstöckiges Stilmix Einfamilienhaus mit schwarzer Fassadenfarbe, Satteldach, Blechdach und schwarzem Dach in Sonstige
Kleines, Einstöckiges Stilmix Einfamilienhaus mit schwarzer Fassadenfarbe, Satteldach, Blechdach und schwarzem Dach in Sonstige
 SAPRO
SAPROMittelgroßes, Zweistöckiges Eklektisches Einfamilienhaus mit Steinfassade, brauner Fassadenfarbe, Walmdach, Ziegeldach und braunem Dach in Malaga
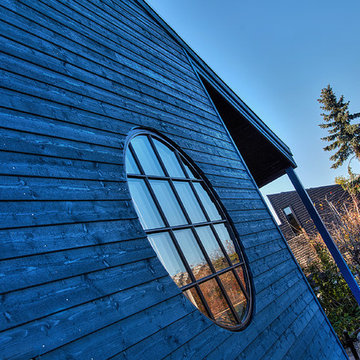
 Fotograf Camilla Ropers
Fotograf Camilla Ropers © Houzz 2018
Mittelgroße, Einstöckige Eklektische Holzfassade Haus mit blauer Fassadenfarbe in Kopenhagen
Mittelgroße, Einstöckige Eklektische Holzfassade Haus mit blauer Fassadenfarbe in Kopenhagen
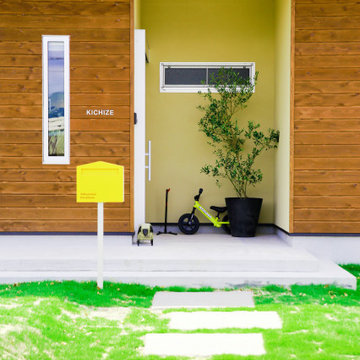
 みうら建設 MIURA-YA'S HOME
田園風景になじむ、素朴でかわいい平屋のおうちができました。
『薪ストーブのある木のおうち』
薪ストーブの煙突がひょこっと出てるのもポイントです。
こちらのおうちのアクセントカラーは黄色!
おうち型のかわいいポストが出迎えてくれます。
デッキには、ハンモック掛けと懸垂棒も取付けました!
スポーツマンのご主人のトレーニング用として、
子供さんの遊具としても大活躍しそうです!
ちびっこはデッキでもお庭でも元気に遊んで、
大人はデッキでまったりできますね。
 Jesus Castillo Oli Arquitecto

Kleines, Zweistöckiges Eklektisches Einfamilienhaus mit Steinfassade, Mansardendach und Ziegeldach in Sonstige
 みうら建設 MIURA-YA'S HOME

田園風景になじむ、素朴でかわいい平屋のおうちができました。
『薪ストーブのある木のおうち』
薪ストーブの煙突がひょこっと出てるのもポイントです。
こちらのおうちのアクセントカラーは黄色!
おうち型のかわいいポストが出迎えてくれます。
デッキには、ハンモック掛けと懸垂棒も取付けました!
スポーツマンのご主人のトレーニング用として、
子供さんの遊具としても大活躍しそうです!
ちびっこはデッキでもお庭でも元気に遊んで、
大人はデッキでまったりできますね。
 ecoclay
ecoclay

Einstöckiges, Kleines Stilmix Haus mit Lehmfassade und blauer Fassadenfarbe in Sonstige
Einstöckiges, Kleines Stilmix Haus mit Lehmfassade und blauer Fassadenfarbe in Sonstige
 ARENATIO
Jérôme de la Grand'rive

Mittelgroßes, Zweistöckiges Stilmix Reihenhaus mit Steinfassade, beiger Fassadenfarbe, Satteldach und Ziegeldach in Nantes
Mittelgroßes, Zweistöckiges Stilmix Reihenhaus mit Steinfassade, beiger Fassadenfarbe, Satteldach und Ziegeldach in Nantes
1