
Esszimmer mit roter Wandfarbe Ideen und Design
Suche verfeinern:
Budget
Sortieren nach:Heute beliebt
1 – 20 von 276 Fotos
1 von 2

 Marie-Sophie Donnedieu - Architecture d'intérieur
Kleines Modernes Esszimmer mit roter Wandfarbe und hellem Holzboden in Paris

 blackStones
Offenes, Mittelgroßes Nordisches Esszimmer mit roter Wandfarbe und hellem Holzboden in Paris

 User
UserIn Södermalm ist Stockholm ganz bei sich: Das Altstadtquartier wirkt gemütlich, vertraut und friedvoll – und wie die Wandfarbe Södermalm voller Leben und guter Energien. Ein Schwedenrot, das alles Liebenswerte zurückbringt und für morgen bewahrt.

 Hannelore Kaup Architekten
Mittelgroße Moderne Wohnküche ohne Kamin mit roter Wandfarbe und Betonboden in Berlin

 Jours & Nuits
 Jours & Nuits © 2017 Houzz

Stilmix Esszimmer mit roter Wandfarbe, Betonboden und grauem Boden in Paris
Stilmix Esszimmer mit roter Wandfarbe, Betonboden und grauem Boden in Paris
 User
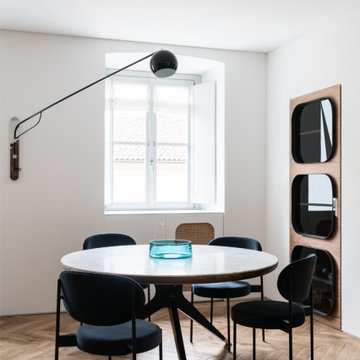
UserDesigned by Fabio Fantolino, Lagrange House is located in the heart of the city of Turin. Two apartments in one inhabited by mother and son, perceived as a single space that may be divided allowing each to preserve a sense of individual personality and independence.
The internal design is inspired by the styles of the 1950’s and 1970’s, each a contamination of the other.
The hand-sanded Hungarian oak herringbone flooring sets the scene forthe entire project. Some items are found in both apartments: the handles, the round table in the dining area.
The mother resides in the larger apartment, which is elegant and sophisticated thanks to the richness of the materials used, the marble, the fabric and the highly polished steel features.
The flavour of the 1950s finds its greatest expression in the living area which, apart from its elegance offers different areas of expression. The conversation area is developed around a Minotti Freeman Tailor sofa, featuring a rigorous cotton titanium-coloured fabric and a double-stitched linearmotif, typical of the 1950's, contrasting with soft elements such as carpets, De La Cuona pale pink velvet-covered armchairs with Bowl by Mater tables at their sides. The study area has a walnut desk, softened by the light from an Aballs T by Parachilna suspension Lamp. The Calacatta gold marble table surrounded by dark velvet Verpan chairs with a black structure is in the centre of the dining area, illuminated by the warm light from a black Tango lamp from the Phanto collection.
The setting is completed by two parallel niches and a black burnished iron archway: a glass showcase for dishes and an opening allowing for a glimpse of the kitchen in black fenix with shelving in American walnut enriched with Calacatta gold marble interspersed by TopanVP6 coloured pendants by &Tradition.
The guest bathroom maximizes the richness of Arabescato marble used as a vertical lining which contrasts with the aquamarine door of the washbasin cabinet with circular walnut particulars.
The upstairs sleeping area is conceived as a haven, an intimate place between the delicacy of light grey wood panelling, a Phanto PawFloor lamp and a Verner Panton black flowerpot bedside lamp. To further define this atmosphere, the Gubi Beetle Chair seat with a black structure and velvet lining and the table lamp designed by the architect Fabio Fantolino.
The smaller apartment has a design closer to the '70s. The loung has a more contemporary and informal air, a Percival Lafer vintage leather armchair, a petrol-coloured Gianfranco Frattini for Tacchini sofa and light alcantara chrome-plated tubular chairs.
The kitchen can be closed-in on itself, serving as a background to the dining area. The guest bathroom has dark tones in red Levanto marble with details in black and chromed iron.
The sleeping area features a blue velvet headboard and a corner white panelling in the corner that houses a wall cabinet, bedside table and custom made lamp.
The bond between the two home owners and, consequently, between the two apartments is underlined by the seamlessly laid floor and airs details that represent a unique design that adapts and models the personality of the individual, revisiting different historical eras that are exalted by the use of contemporary design icons.
 Léa Guadet Architecture d'intérieur & Design

Offenes, Kleines Mediterranes Esszimmer mit roter Wandfarbe und hellem Holzboden in Paris
 User
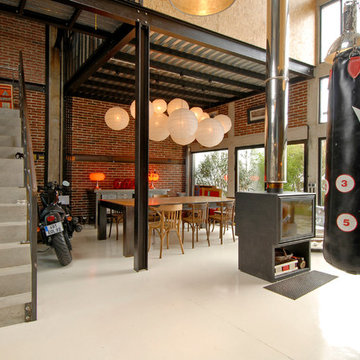
UserDer offene Wohn-Essbereich mit sechs Meter hoher Ziegelwand und Galerie-Bereich ist das Herzstück der Wohnung. Hierfür wurde die Decke zwischen den beiden Stockwerken des Altbaus partiell entfernt, um so das offene Wohngefühl entstehen zu lassen.

 TAKK STUDIO
Made to order dining table lit up with a large skylight. Design kitchen from Boffi italia. Large custom mirror reflects the space.
Große Moderne Wohnküche mit roter Wandfarbe, Betonboden, Kaminofen und grauem Boden in Berlin
Große Moderne Wohnküche mit roter Wandfarbe, Betonboden, Kaminofen und grauem Boden in Berlin
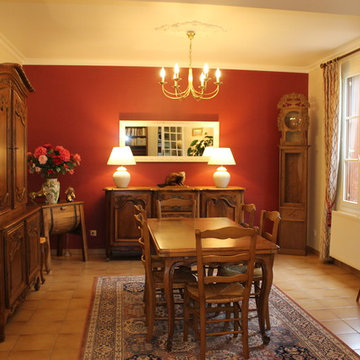
 STUDIO ALEXANDRA BARLUET
Geschlossenes, Mittelgroßes Klassisches Esszimmer mit roter Wandfarbe, Keramikboden und beigem Boden in Le Havre

 ONE!CONTACT-Planungsbüro GmbH
Jannis Wiebusch
Große Industrial Wohnküche ohne Kamin mit roter Wandfarbe, hellem Holzboden und braunem Boden in Essen
Große Industrial Wohnküche ohne Kamin mit roter Wandfarbe, hellem Holzboden und braunem Boden in Essen

 Hilda Gaume
Salle à manger et cuisine, bibliothèque sur-mesure
Mittelgroße Maritime Wohnküche ohne Kamin mit roter Wandfarbe, hellem Holzboden, beigem Boden und Tapetenwänden in Bordeaux
Mittelgroße Maritime Wohnküche ohne Kamin mit roter Wandfarbe, hellem Holzboden, beigem Boden und Tapetenwänden in Bordeaux
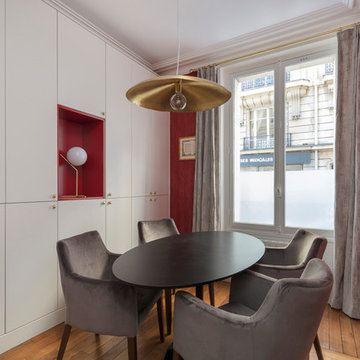
 E.D. Décoration d'Intérieur
Crédit photos: Stéphane Durieu
Mittelgroßes Klassisches Esszimmer mit roter Wandfarbe, braunem Holzboden und braunem Boden in Paris
Mittelgroßes Klassisches Esszimmer mit roter Wandfarbe, braunem Holzboden und braunem Boden in Paris
 User
UserLars Neugebauer
Mittelgroßes Landhausstil Esszimmer mit roter Wandfarbe und hellem Holzboden in Sonstige
Mittelgroßes Landhausstil Esszimmer mit roter Wandfarbe und hellem Holzboden in Sonstige



 Chiocca Design
Offenes, Großes Industrial Esszimmer mit roter Wandfarbe, hellem Holzboden, braunem Boden, eingelassener Decke und Ziegelwänden in Mailand
 TAKK STUDIO
Made to order dining table lit up with a large skylight. Design kitchen from Boffi italia. Large custom mirror reflects the space.
Große Moderne Wohnküche mit roter Wandfarbe, Betonboden, Kaminofen und grauem Boden in Berlin
Große Moderne Wohnküche mit roter Wandfarbe, Betonboden, Kaminofen und grauem Boden in Berlin

 La Curiothèque
Crédit photo: Agathe Tissier
Klassisches Esszimmer mit roter Wandfarbe und braunem Holzboden in Paris
Klassisches Esszimmer mit roter Wandfarbe und braunem Holzboden in Paris

 Texier et Soulas
Sergio Grazia
Offenes, Mittelgroßes Modernes Esszimmer mit roter Wandfarbe und braunem Holzboden in Paris
Offenes, Mittelgroßes Modernes Esszimmer mit roter Wandfarbe und braunem Holzboden in Paris
Esszimmer mit roter Wandfarbe Ideen und Design
1