
Suchergebnisse für „Https:“ in Wohnideen

 acqua design - exklusive badkonzepte
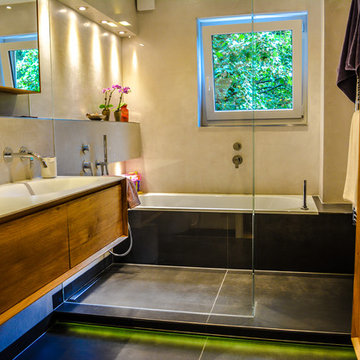
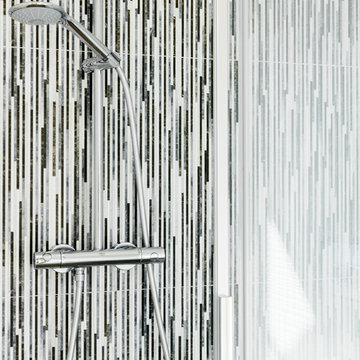
Modernes Wohnbad, kombiniert Naturholz Eiche mit Betonputz und XXL Fliesen
Die Ausarbeitung ist bis ins kleinste Detail in Handwerklicher Feinarbeit erstellt worden.
Realisation 2014
 Treppen und Bauelemente Schmidt GmbH
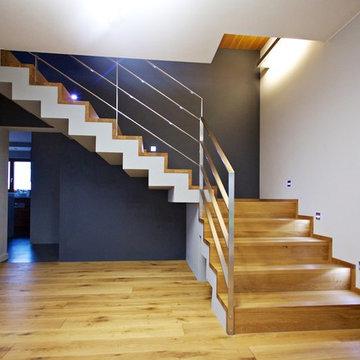

Faltwerktreppe Freiburg mit liegendem Edelstahlgeländer und Stufenbeleuchtung
Finden Sie den richtigen Experten für Ihr Projekt
 Blum & Scherer Gartendesign und Freiraumplanung
Vorgarten "EINGERAHMT"

Moderne Betonplatten als Zuwegung durch den Vorgarten, eingerahmt von weißem Lavendel.
Friedberg, Wetteraukreis
Projektjahr: 2014
 ONE!CONTACT-Planungsbüro GmbH
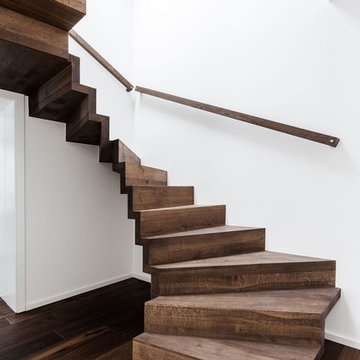
Holztreppe mit Geländer ®Jannis Wiebusch
Holztreppe mit Holz-Setzstufen in Dortmund
Holztreppe mit Holz-Setzstufen in Dortmund

 DVDV STUDIO
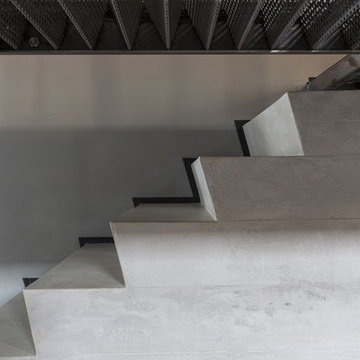
loft su due piani a Milano, Foto floriana Onidi, loft, contemporaneo, scala interna, scala, pareti vetrate, cemento, moderno, ristrutturazione, due piani, blu, design arredi, design illuminazione, renovation, contemporary, staircase, concrete, lighting design, furniture design, double floor, glass, steel, mesh, kitchen, cucina, ladder, scala scorrevole, nero, black, grigio, grey

 Raumagentur ArteFakt
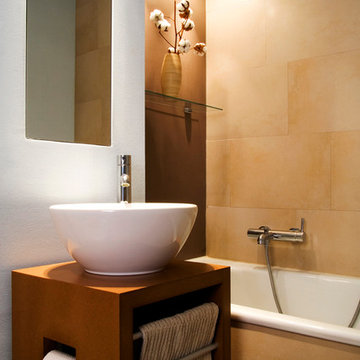
Die Wanne ist aus dem Bestand übernommen worden. Durch einen Vorhang der in der Nische "verschwindet" kann sie auch als Dusche genutzt werden. Die Waschschale von Alape wurde zusammen mit der Armatur von Steinberg auf einem angefertigten Tisch aus 30mm lackiertem MDF montiert. In ihm sind auch die Ausschnitte und Stangen für Handtücher und Papierrolle.


 Maler Hoffmann GmbH
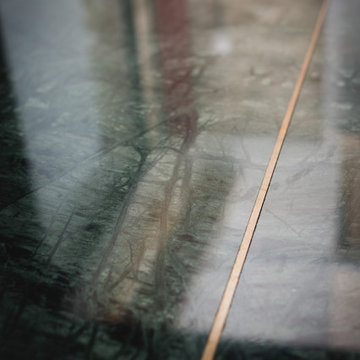
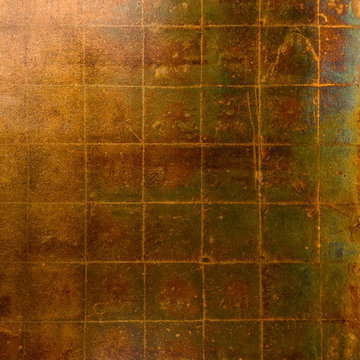
Wnbelag, hergestellt mit Blattsilber, oxydiert und überlackiert.
Wohnzimmer mit brauner Wandfarbe in Stuttgart
Wohnzimmer mit brauner Wandfarbe in Stuttgart
 queiruga Paisajistas
El Creador de Paisajes
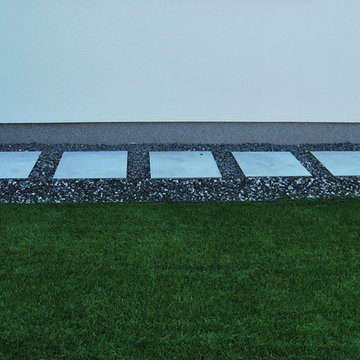
Kiesgarten im Sommer, hinter dem Haus mit Auffahrt in Madrid
Kiesgarten im Sommer, hinter dem Haus mit Auffahrt in Madrid
 村上建築設計室

夜の和室
外断熱の2世帯住宅(集合住宅)
村上建築設計室
http://mu-ar.com/
Wohnzimmer mit beiger Wandfarbe und Tatami-Boden in Tokyo Suburbs
Wohnzimmer mit beiger Wandfarbe und Tatami-Boden in Tokyo Suburbs


 CAMA A

Ankleidezimmer mit Einbauschrank, flächenbündigen Schrankfronten und weißen Schränken in Berlin
 NOA
NOAPartendo dal luogo della cava di sassi noa* (network of architecture) ha sviluppato un concetto che parte dalla mura di pietra che è tipico per l’area e proprio questo elemento del muro è applicato come nei vigneti dei dintorni.“...In questo posto, l’ architettura deve essere implementata nel modo più naturale...”-Lukas Rungger. La villa ‘Am Steinbruch’ è una casa privata per due famiglie che si trova nei bordi del paese di Sopra bolzano (IT) con una vista al panorama spettacolare delle Dolomiti. L’area è una vecchia cava di sassi che è stato il punto di partenza per il concetto. Nei posti più bassi l’altopiano di Renon è fiancheggiato con vigneti e le mura a secco che sono anche le mura di sostegno formano degli elementi del paesaggio culturale. L’architettura della villa ‘Am Steinbruch’ si occupa con l’integrazione della storia locale e dei tradizione sempre nel dialogo con la natura che è sempre presente.
---
noa* (network of architecture) established, starting from the place –the quarry / Renon, a design concept, which implements the stone wall in the same way as it is used in the vineyards -as a supporting element.„...Architecture on this particular place has to meet nature on the most natural way...“ -Lukas RunggerThe Villa “Am Steinbruch”, a private house hosting two families, is established in the outskirts of the village of Oberbozen / Soprabolzano facing the greatmountainpanoramaof the Dolomites. The place is a formerquarry, which was the starting point in the development of the concept.The lower parts of the high plateau of the Ritten / Renon area are lined with vineyards, which grow at the steep hillsides; the different rows are supported by dry stone walls, which form elements of the cultural landscape. noa* (network of architecture) implements the stone wall in the same way as it is used in the vineyards -as a supporting element. In doing so the intermediation with the local tradition and the accordance with the omnipresent nature was always crucial to the conceptual approach.


25