
Suchergebnisse für „Https:“ in Wohnideen



 next125
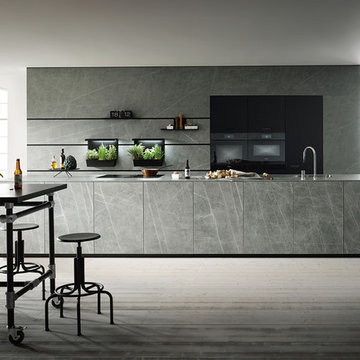
Funktional, industriell und durch die kubische Planung ein echtes Designstatement: die beliebte Ceramic-Front nx950 in der neuen Ausführung Ceramic Marmor grigio Nachbildung. Die feine Äderung des Marmordekors sorgt für auffällige Reflexe, gleichzeitig schafft die durchgängige Gestaltung von Küchenblock und Rückwand optische Ruhe – zusätzlich unterstützt durch den Verzicht auf Griffe und die flächenbündige Integration des schwarzen Hochschrankblocks in mattem Glas. Ein elegantes Statement setzt das Nischensystem mit Profilen und Zubehör in dunklem onyxschwarz. Für gleichbleibend frische Küchenkräuter sorgt der next125 Paneelgarten, der dank integrierter, zeitgeschalteter Beleuchtung auch für dunklere Plätze geeignet ist, und sich optisch perfekt in das Gesamtensemble einfügt.
Functional, industrial and a true design statement – due to the cubic planning: the famous ceramic front ceramic front nx950 in the new version ceramic marble grigio effect. The fine veining of the marble decor creates exciting reflections; at the same time, the consistent design of the kitchen block and the recess creates visual calm – supported by the the renunciation of handles and the flush-mounted integration of the black coloured tall units. The recess panel system with profiles and accessories in dark onyx black sets an elegant statement. The next125 panel garden which due to the integrated time-controlled lighting is also perfectly adapted to darker areas ensures continuously fresh herbs. It fits perfectly into the overall concept.
Finden Sie den richtigen Experten für Ihr Projekt

 Claudia de Sousa
Los clientes me contactaran para realizar una reforma de la área living de su casa porque no se sentían a gusto con los espacios que tenían, ya que eran muy cerrados, obstruyan la luz y no eran prácticos para su estilo de vida.
De este modo, lo primero que sugerimos ha sido tirar las paredes del hall de entrada, eliminar el armario empotrado en esa área que también bloqueaba el espacio y la pared maestra divisoria entre la cocina y salón.
Hemos redistribuido el espacio para una cocina y hall abiertos con una península que comunican con el comedor y salón.
El resultado es un espacio living acogedor donde toda la familia puede convivir en conjunto, sin ninguna barrera. La casa se ha vuelto mas luminosa y comunica también con el espacio exterior. Los clientes nos comentaran que muchas veces dejan la puerta del jardín abierta y pueden estar cocinando y viendo las plantas del exterior, lo que para ellos es un placer.
Los muebles de la cocina se han dibujado à medida y realizado con nuestro carpintero de confianza. Para el color de los armarios se han realizado varias muestras, hasta que conseguimos el tono ideal, ya que era un requisito muy importante. Todos los electrodomésticos se han empotrado y hemos dejado a vista 2 nichos para dar mas ligereza al mueble y poder colocar algo decorativo.
Cada vez más el espacio entre salón y cocina se diluye, entonces dibujamos cocinas que son una extensión de este espacio y le llamamos al conjunto el espacio Living o zona día.
A nivel de materiales, se han utilizado, tiradores de la marca italiana Formani, la encimera y salpicadero son de Porcelanosa Xstone, fregadero de Blanco, grifería de Plados, lámparas de la casa francesa Honoré Deco y papel de pared con hojas tropicales de Casamance.

 Quefalamaria · diseño y gestión de espacios
Arquitectos: Ozcáriz-Lindstrom arquitectes
Fotógrafo: Manuel Queimados
 next125
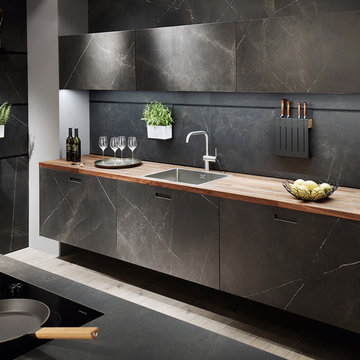
Der Dialog zwischen dunkler Front in Ceramic Marmor nero Nachbildung und warmem Holz schafft eine Atmosphäre, die an eine mondän gestaltete Bar erinnert. Gerade die wandhängenden Unterschränke, die die Horizontale betonen, unterstützen den Eindruck perfekt. Sie erstrahlen in ihrer marmorierten Oberfläche besonders exklusiv und wertvoll. Die bewusst in starker Ausführung gewählte Holzarbeitsplatte unterstreicht den Charakter auf solide Art.
The dialogue between the dark front in Ceramic marble nero effect and warm wood creates an atmosphere that is reminiscent of a chic bar. Particularly the wall-mounted base units that emphasise the horizontal axis, perfectly underscore the impression. Their finely marbled surface gives them a particularly exclusive, quality look. The deliberately chosen chunky worktop adds character and underscores the solid look.




 https://www.arteeferro.eu
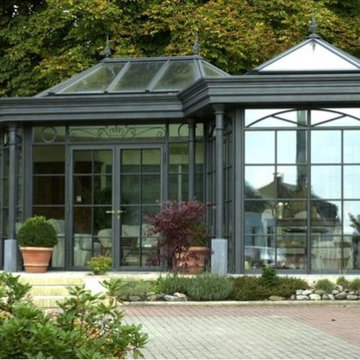
Dedicato a chi ama distinguersi, a chi ama circondarsi di cose belle e ricercate.
ArteeFerro di Cuppari ogni creazione è un esclusivo progetto su Misura.
Gazebo e Dehors in ferro per ogni esigenza ! #nicolacuppari #arteeferro
 Daniele Arcomano
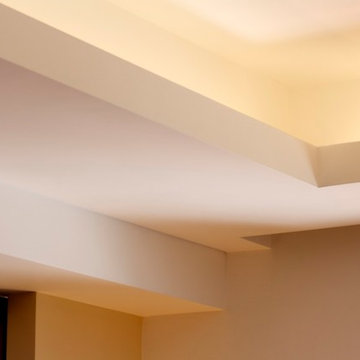
Controsoffitto in cartongesso con luce indiretta
Foto © Daniele Arcomano
Wohnzimmer mit weißer Wandfarbe, braunem Holzboden und braunem Boden in Rome
Wohnzimmer mit weißer Wandfarbe, braunem Holzboden und braunem Boden in Rome



 Julie Rosier
julie rosier architecte
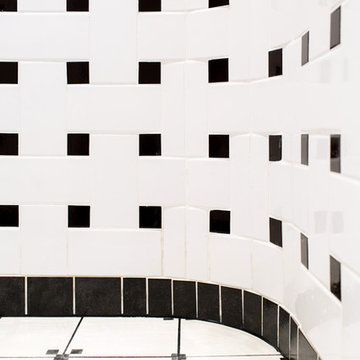
Duschbad mit flächenbündigen Schrankfronten, weißen Schränken, bodengleicher Dusche, Wandtoilette, schwarz-weißen Fliesen, Porzellanfliesen, weißer Wandfarbe, Zementfliesen für Boden, Wandwaschbecken, buntem Boden und Falttür-Duschabtrennung in Paris
Duschbad mit flächenbündigen Schrankfronten, weißen Schränken, bodengleicher Dusche, Wandtoilette, schwarz-weißen Fliesen, Porzellanfliesen, weißer Wandfarbe, Zementfliesen für Boden, Wandwaschbecken, buntem Boden und Falttür-Duschabtrennung in Paris


27