
Suchergebnisse für „Https:“ in Wohnideen
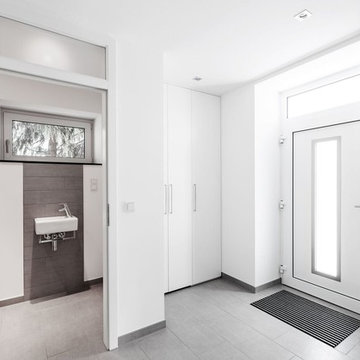
 ONE!CONTACT-Planungsbüro GmbH
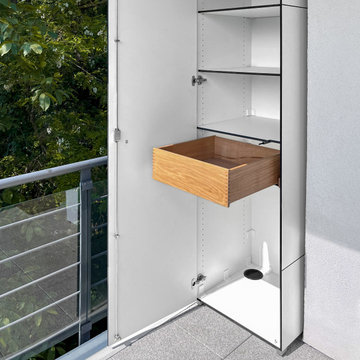
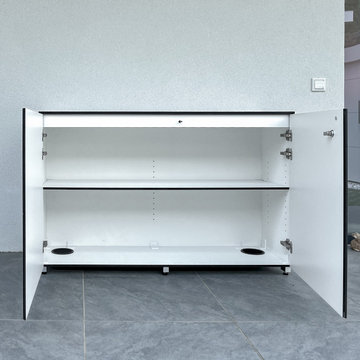
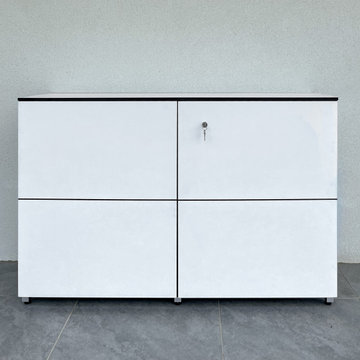
Einbauschrank in Eingangsbereich®Jannis Wiebusch
Haustür mit weißer Wandfarbe, Einzeltür und weißer Haustür in Dortmund
Haustür mit weißer Wandfarbe, Einzeltür und weißer Haustür in Dortmund


Finden Sie den richtigen Experten für Ihr Projekt
 NOA
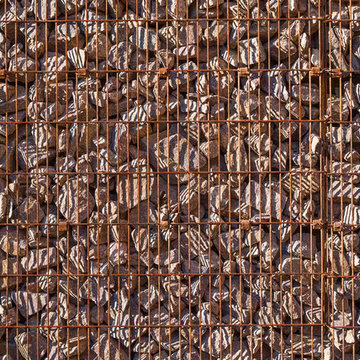
NOAPartendo dal luogo della cava di sassi noa* (network of architecture) ha sviluppato un concetto che parte dalla mura di pietra che è tipico per l’area e proprio questo elemento del muro è applicato come nei vigneti dei dintorni.“...In questo posto, l’ architettura deve essere implementata nel modo più naturale...”-Lukas Rungger. La villa ‘Am Steinbruch’ è una casa privata per due famiglie che si trova nei bordi del paese di Sopra bolzano (IT) con una vista al panorama spettacolare delle Dolomiti. L’area è una vecchia cava di sassi che è stato il punto di partenza per il concetto. Nei posti più bassi l’altopiano di Renon è fiancheggiato con vigneti e le mura a secco che sono anche le mura di sostegno formano degli elementi del paesaggio culturale. L’architettura della villa ‘Am Steinbruch’ si occupa con l’integrazione della storia locale e dei tradizione sempre nel dialogo con la natura che è sempre presente.
---
noa* (network of architecture) established, starting from the place –the quarry / Renon, a design concept, which implements the stone wall in the same way as it is used in the vineyards -as a supporting element.„...Architecture on this particular place has to meet nature on the most natural way...“ -Lukas RunggerThe Villa “Am Steinbruch”, a private house hosting two families, is established in the outskirts of the village of Oberbozen / Soprabolzano facing the greatmountainpanoramaof the Dolomites. The place is a formerquarry, which was the starting point in the development of the concept.The lower parts of the high plateau of the Ritten / Renon area are lined with vineyards, which grow at the steep hillsides; the different rows are supported by dry stone walls, which form elements of the cultural landscape. noa* (network of architecture) implements the stone wall in the same way as it is used in the vineyards -as a supporting element. In doing so the intermediation with the local tradition and the accordance with the omnipresent nature was always crucial to the conceptual approach.

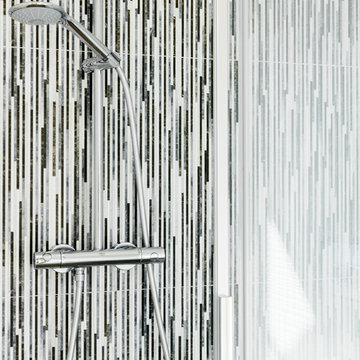




 Slimstone - Cortile Germany
CORTILE CONCRETE TILES & WALLPAPER
One of the major trends in the design of interiors currently has the uncompromising modern look of raw concrete surfaces. Concrete surfaces can be produced
 Volta_
Badezimmer En Suite mit offenen Schränken, beigen Schränken, Duschnische, Marmorboden, integriertem Waschbecken, Marmor-Waschbecken/Waschtisch, beigem Boden, weißer Waschtischplatte, Einzelwaschbecken und eingebautem Waschtisch in Alicante-Costa Blanca



 Raumagentur ArteFakt
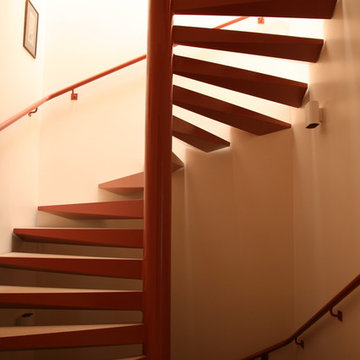
der verlängerte Sturz ist nur aus optischen Gründen vorhanden und trennt die ansonsten zusammengehörenden Bereiche.
Die Lampen sind Erinnerungen vom Bauherren aus einer lasten Diskothek.
-
Foto: Raumagentur ArteFakt

3 von 7


 ONE!CONTACT-Planungsbüro GmbH
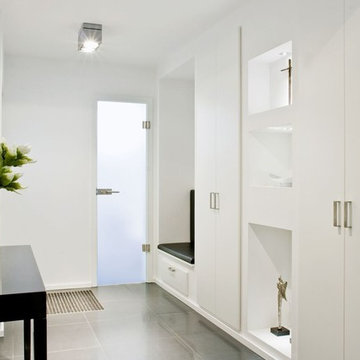
Eingangsbereich eines 275 m2 großen Reihenhauses
Flur mit weißer Wandfarbe in Dortmund
Flur mit weißer Wandfarbe in Dortmund




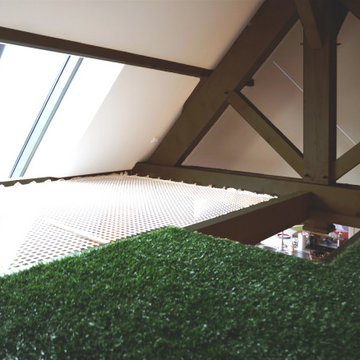
 Claudine LEYRISSOUX EI
Projet de création de bureaux sous les combles.
Le programme de cette rénovation supposait de faire cohabiter le bâti ancien et des techniques contemporaines de confort notamment.
Dans un premier temps l'intégralité du toit a été déposé et une nouvelle charpente a été mise en place. Il s'est agit ensuite de réaliser un plancher bois isolé entre les fermes, lequel devait supporté un plancher chauffant hydraulique. La chape d'enrobage a reçue une finition "béton ciré".
Un soin particulier a été mis dans le choix de l'isolation en toiture afin de favoriser le confort d'été en travaillant sur le déphasage thermique. Enfin une verrière a été installée avec des vitrages thermiquement performants.
Sous cette verrière, dans la partie détente un filet a été mis en place.
26