
Suchergebnisse für „Https:“ in Wohnideen

 Stefan Necker · Tegernseer Badmanufaktur
Besonderheit: Rustikaler, Uriger Style, viel Altholz und Felsverbau
Konzept: Vollkonzept und komplettes Interiore-Design Stefan Necker – Tegernseer Badmanufaktur
Projektart: Renovierung/Umbau alter Saunabereich
Projektart: EFH / Keller
Umbaufläche ca. 50 qm
Produkte: Sauna, Kneipsches Fussbad, Ruhenereich, Waschtrog, WC, Dusche, Hebeanlage, Wandbrunnen, Türen zu den Angrenzenden Bereichen, Verkleidung Hauselektrifizierung
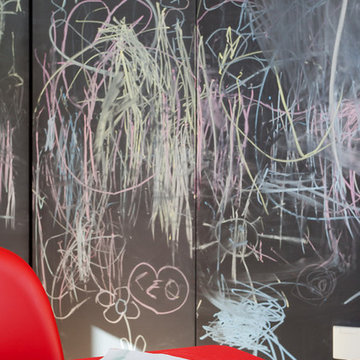
 Raumkleid | Anke Preywisch
www.kern-fotografie.de,
Innenarchitektur www.raumkleid.de
Architektur www.archicraft.de
Innenausbau www.stuettgen-tischlerie.de,
Lichtkonzept www.kunstlicht.de,
Raumausstattung www.raumausstattung-schueler.de,
Medientechnik media@home tix

 GANTZ – Regale und Einbauschränke nach Maß
GANTZ - einfach schön. Bibliothek, die eine ganze Zimmerwand ausfüllt. Zeitlos, elegant, perfekt verarbeitet.

 ATMOSPHÈRES DESIGN STUDIO
Prise en charge d'une vingtaine de pièces pour une mission complète d'architecture et de décoration d'intérieure.
15 meubles sur-mesure dessiné et conçus.


 InTempo - Claire Lombard
Transformation totale d'une longère en gîte.
300 m² - Fin des travaux : Octobre 2016
Cette longère a été totalement métamorphosée pour créer un gîte de charme 4 étoiles avec 12 couchages.
La partie arrière du bâtiment a été démolie pour laisser place à un grand séjour vitré offrant une vue panoramique sur la vallée de la Sèvre ainsi qu'une terrasse.
L'ensemble des espaces intérieurs ont été modifiés pour obtenir de beaux volumes et plus de luminosité.
Les abords du gîte ont été entièrement repensés, paysagés et une piscine y a été intégrée. Le Gite du Petit Goulet est devenu un endroit de rêve pour passer des vacances entre amis ou en famille.

 Bruno Architetti
thebbsway
Arbeitszimmer mit Studio, dunklem Holzboden und freistehendem Schreibtisch in Venice
Arbeitszimmer mit Studio, dunklem Holzboden und freistehendem Schreibtisch in Venice
 Leticia Yagüez Estudio
Rubén López Ronda
Wohnidee mit grauer Wandfarbe, braunem Holzboden und braunem Boden in Madrid
Wohnidee mit grauer Wandfarbe, braunem Holzboden und braunem Boden in Madrid


 Officine Gullo
A collaboration between Andrea Gullo, Director of Officine Gullo, and Edgardo Osorio, founder and Creative Director of the Italian luxury footwear brand Aquazzura, unites the world of fashion with that of design.
The meeting led to the creation of a tailor-made kitchen for one of the Osorio residences in an exceptional location: Palazzo Corner Spinelli, on the Grand Canal in the San Marco district of Venice. The residence dates back to the end of the fifteenth century and is characterized by architecture that is representative of the transition from the Gothic to the Renaissance in Venetian art, evidenced by the façade on the canal.
An Officine Gullo kitchen was installed on the first floor in Osorio’s apartment, tailor-made by the designer, his residence and his brand. Upon discovering Officine Gullo, one of the aspects that most struck Edgardo Osorio was the richness of the colors and the
attention to detail curated in Florence.

A turquoise kitchen with nickel finishes was created for him. The cooking appliances and refrigeration at professional performance
level fit perfectly into the environment, characterized by a striped painted parquet floor and hand-decorated walls. Exotic animals, flowers and brightly colored trees recall motifs of fine 18th-century Chinese porcelain and transport the observer to an exotic garden and to distant places.
 Nodesign Licht und Beleuchtungs GmbH
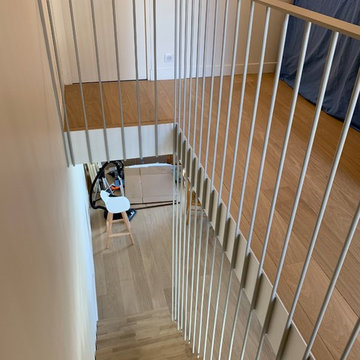
Treppe mit beiger Wandfarbe, hellem Holzboden und beigem Boden in Munich

 AreaNova officina di architettura
Fotografo Jacopo Baccani
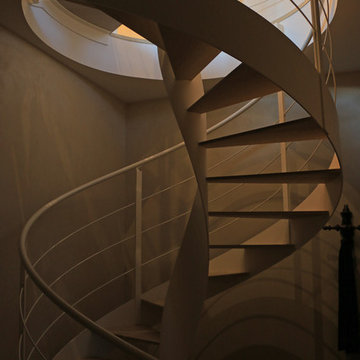
Treppe mit beiger Wandfarbe und hellem Holzboden in Milan
Treppe mit beiger Wandfarbe und hellem Holzboden in Milan
 plan.b lichtplanung

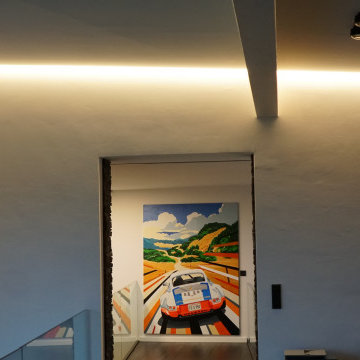
Die am Übergang Wand / Decke versteckte Lichtlinie spendet, je nach Dimmeinstellung, Allgemein- oder Ambientelicht

56