

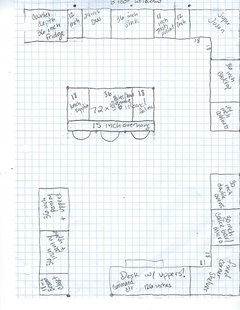
Need Thoughts on Layout
vor 7 Jahren
Hervorgehobene Antwort
Sortieren nach:Älteste
Kommentare (53)
 vor 7 Jahren
- vor 7 Jahren
Ähnliche Diskussionen
Rolladenkasten wie könne ich die Gürtel Verstecken?
Kommentare (10)Hi Ginger, what a lovely view into your garden! - totally agree with to get those yellow curtains out asap...well when it comes to those good old shutter straps (yeah so German!) and how to make them disappear there are mainly two solutions to go: motorist them or take them off. Hiding them with a moulding might admit another solution - but possibly not the most nice looking result I guess... Looking forward to get some extra information on your kids room project...I suggest none of the pro's at Houzz Germany Community will be miserly with a give away ;-) Cheerio & Bests JS...mehrPlayroom layout help needed
Kommentare (3)It would be really helpful, if you could post a floor plan with all measurements....mehrSpace solutions
Kommentare (25)Hi Nicola, thank you so so much. Its just so nice. So pretty. The good thing is its not a mind bender. I was already thinking something on the lines. But the elements had to fit together. And now it looks they do. What I had not thought at all is the upholstery thing. It’s so nice. Even if I cannot do uphostry , I have gotten the idea now. I would somehow make the back of shelves and the heastbound side of bed same or coordinated, in order to make it kind of cozy niche corner as you have nicely put it. For shelves I was thinking to use a single piece or may a two pieces of 4x4 shelves like IKEA Kalax to creat a kind of partition of about 120 cm As I said I was thinking of similar things but as it comes from an expert I feel very happy. One more thing. For the colors would you recommend the ones I see already in the Sketsch??? Secondly, for the floor in the second / Upper room i was thinking of using small rugs in different colors witha kind of collage ( the pupose being easy maintainece, as a bigger carpet has to be send for professional carpet cleaners or need carpet cleaning machine). Small rugs if one is spoiled is easier to replace , which not easy in case of a bigger one that is wall to wall and heavy. Small rugs are easy to clean an rearrange. Of course under that I can add a light floor matt under these rugs to hold them together.( In both cases what colors , should be good. I mean if I add one piece carpet that would be almost half of the room, which colors should I take) or do you think it will make the rather smaller place look too busy and I should go for a full size carpet? What do you say about that. Thank you so much for your lovely idea and the inpus; in terms of actual work / sketch and your time. Best of regards...mehrKitchen/dining room wall
Kommentare (5)Hello! I would definitely recommend to take out the wall. Your room will feel so much more spacious and bright because you'll also get the light from the window when you sit at the dining table. Kitchen island is a perfect idea – it creates a lot of extra storage and is ideal for a communicative kitchen/dining situation (no divider between kitchen and dining area). With various shelves and built-in cabinets you can create even more storage room. Living in a space before making any changes is a wise decision – as long as it comes to furniture. When it's about taking out a wall you'll probably never do that later on ;) Happy to discuss if you need more inspiration / ideas – Just book a time that suits you. Cheers Anna...mehr- vor 7 Jahren
 PROvor 7 JahrenZuletzt geändert: vor 7 Jahren
 vor 7 Jahren
- vor 7 Jahren
 vor 7 Jahren
- vor 7 Jahren
 vor 7 Jahren
- vor 7 Jahren
- vor 7 Jahren
- vor 7 Jahren
- PROvor 7 Jahren
- vor 7 Jahren
- vor 7 Jahren
- vor 7 JahrenZuletzt geändert: vor 7 Jahren
- vor 7 Jahren
- vor 7 Jahren
- vor 7 Jahren
 vor 7 Jahren
- vor 7 Jahren
- vor 7 Jahren
- vor 7 Jahren
- vor 7 Jahren
- vor 7 Jahren
- vor 7 Jahren
- vor 7 Jahren
- vor 7 Jahren
- vor 7 Jahren
- vor 7 Jahren
- vor 7 Jahren
- vor 7 Jahren
- vor 7 Jahren
- vor 7 Jahren
- vor 7 Jahren
- PROvor 7 Jahren
- vor 7 Jahren
- vor 7 JahrenZuletzt geändert: vor 7 Jahren
- vor 7 Jahren


Gesponsert
Laden Sie die Seite neu, um diese Anzeige nicht mehr zu sehen
Sina Sadeddin Architectural Design