We are moving into a new house and it would be great if we can make a decision about this wall before we redo the floors (which is definitely happening before we move in).



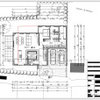
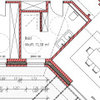
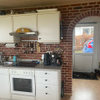
Right now the division between the kitchen and dining room is a slanted wall into a straight wall into a fridge compartment. We definitely want to take down the slanted wall (and the small opening wall directly across from it) because it will open up the space a lot. But I've always wanted an open kitchen and big island, and we could use some more storage space and counter space. If we move the fridge to right next to the outside door we could take down the entire wall; there's no cabinets there now, just some open shelving. But I'm not sure if we would have room for an island anyway since the dining room is kind of small, and I can't figure out how to make any kind of countertop or additional cabinets work in the remaining space. Should we just leave the wall up and live in the house for a while before we decide? Any ideas?
Photos of the two layouts



User
Anna Bergner Interior Design
Ähnliche Diskussionen
Unique kitchen layout
Q
What colour/fabric for soft furnishings
Q
Hi all, I will appreciate for design ideas
Q
Help me decide!!
Q
midmodfan
Liselotte Ueli