Houzz Logo Print
webuser_351793933

Please help - kitchen ceiling cabinets

vor 4 Jahren
zuletzt bearbeitet:vor 4 Jahren

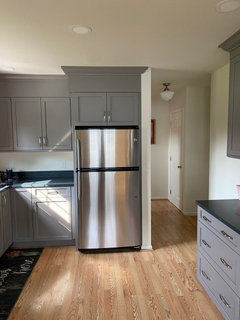
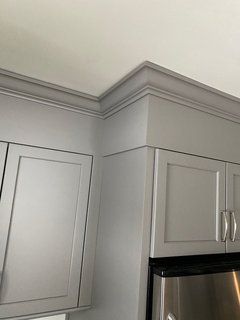
Most of our kitchen cabinets are in. Today, our custom cabinet maker said that our ceilings are not level. and he’d like to leave a 1/2 gap from the molding to the ceiling. He thinks it will look odd if we take the molding all the way to the ceiling. The only reason we got a second tier of cabinets was to have the look of floor to ceiling cabinets and to remove the possibility of the accumulation of dust and bugs on top of the cabinets. The ceiling height difference between each corner of the room is 3/8." Do you think the 1/2 gap from the top of the molding to the ceiling, or the molding taken all the ceiling would look better? How often have you seen a 1/2" gap between the top of the molding to the ceiling?

Kommentare (12)

  • vor 4 Jahren
    Zuletzt geändert: vor 4 Jahren

    Absolutely get molding up there. Maybe he doesn't want to put in the effort.


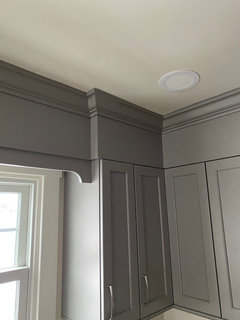
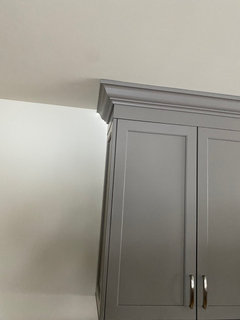
    I googled to find narrow molding. This looks like what you could do.

    Again a google search:


    Laurie H hat eld6161 gedankt
  • vor 4 Jahren

    Scribe the molding to the ceiling. Some detail oriented visitors might notice, but most won't.

    The other solution is to have the ceiling skim coated (or floated out) to be all level.

    Do you have a GC in charge of the job?

    Laurie H hat chispa gedankt
  • vor 4 Jahren

    It's not really that long a span! No molding over the window, right? No chunk of molding is running over a distance of 14 feet.


    Molding goes up to the ceiling, as planned. You might need to change the style. If your cabinetmaker can't figure this out, he needs to hire a trim carpenter.

    Laurie H hat Fori gedankt
  • vor 4 Jahren

    chispa: Yes, we have a GC who is letting the cabinet maker solve for this, but I can run your idea by him.

  • vor 4 Jahren

    My house is 100 years old. I can guarantee that there is a height difference from one side of the kitchen to the other. We did not attempt to fix this during the drywall phase of the project.


    Our cabinet designer suggested a straight moulding that attaches vertically to the front face at the top of the cabinet, followed by a crown piece that is scribed to the ceiling. Like your kitchen, I have breaks at the windows where there will be no trim, minimizing any long line of trim where it may be more noticable. The placement of the crown along the 3" straight moulding will vary around the kitchen so that the 3" of trim will have more or less reveal, but the trim and cabinets are the same color. I'll notice at first, I'm sure. But then I'll never notice it again and neither will anyone else.


    (Note: I have inset cabinets, so the straight moulding that gets mounted vertically is designed for the face of the cabinet at the top. If your GC doesn't know how to install trim, I'd be worried, lol.)

    Laurie H hat missb_remodeling gedankt
  • vor 4 Jahren
    Zuletzt geändert: vor 4 Jahren

    Thank you Fori (I totally agree!), missb_remodeling, eld6161 and chispa! I was wondering if I was being unreasonable; so, thank you so much for agreeing that it needs to go to the ceiling.

  • vor 4 Jahren

    We have way out of level ceilings and still scribed our moulding to the ceiling. It is 100% noticeable if you look at it--and in a dozen years, I'm the only one who ever has (except when I'm pointing it out to people!) We also used a flat moulding (which fortunately was what we wanted anyway) since our cabinetmaker said more ornate mouldings would accentuate the out-of-levelness. It doesn't look like you have much space to fill anyway, so a flat trim would make sense even if the ceilings were level.

    Laurie H hat artemis78 gedankt
  • vor 4 Jahren

    Most ceilings are uneven. We had our kitchen renovated a few years ago and chose simple crown molding for the cabinetry ceiling moldings. There are some minor gaps between the ceiling and moldings, but you dont see the gaps.

    Laurie H hat kculbers gedankt
  • vor 4 Jahren

    You absolutely need to get a craftsmen who can handle this trim. What's there now can't be left as is. Given this revelation I would triple check any work that has been done. I would have serious doubts about their ability.

    Laurie H hat arcy_gw gedankt
  • vor 4 Jahren

    He might be a great custom cabinet maker, but the fact that he even made this an issue should be a huge RED flag that he is NOT a trim carpenter!

    If he doesn't have the "eye" to figure out, he needs to be honest about that, and bring in a pro.


    Laurie H hat Mary Elizabeth gedankt
  • vor 4 Jahren

    The ceilings in my house are nutballs but the trim carpenter and the drywall artist (there is no other description) made my cabinet trim look level and without gaps. Find a good trim carpenter—this can and will work for you!

    Laurie H hat Melissa L gedankt