Hello Houzz community,

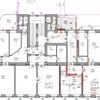
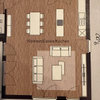
In my apartment we took the wall between the kitchen and the living room down to make a bigger room . Now we have a "Design-Dilemma" because the floor of the Kitchen is about 3 cm higher that the one in the living room. Also the kitchen's floor is some kind of concrete with an ugly linoleum while the living room floor is old Berlin style wooden floor (see attached below). We would like to keep the nice wooden floor but we are open to anything in the kitchen floor.
I am looking for tips to make it nice and clean. Any genius idea to solve these gaps (level and floor type) ?
Thank in advance :)






Maxime SpieserUrsprünglicher Verfasser
cwasch
Ähnliche Diskussionen
Need help with my dining room
Q
What colour/fabric for soft furnishings
Q
EG und Keller Wohnung - das unloesbare Desing Dilemma
Q
Wohnzimmer mit schwarzen Bodenfliesen gemütlich einrichten
Q
asr LEOSTEEN
Maxime SpieserUrsprünglicher Verfasser