
Wir haben leider keine Ergebnisse gefunden.
Suche verfeinern:
Budget
Sortieren nach:Heute beliebt
1 – 20 von 2.789.963 Fotos
1 von 5
 Ferrari Design 3.6.0

Una Cameretta nata per essere semplice ma nello stesso tempo operativa ed accogliente, un letto a scomparsa per i piccoli ospiti lasci libero lo spazio per i giochi.
Studiata per accompagnare il suo piccolo occupante per molti anni.
 CaSA - Colombo and Serboli Architecture
Roberto Ruiz www.robertoruiz.eu

Küche mit profilierten Schrankfronten, türkisfarbenen Schränken, Küchenrückwand in Grau, Elektrogeräten mit Frontblende, Kücheninsel, grauem Boden und grauer Arbeitsplatte in Barcelona
Küche mit profilierten Schrankfronten, türkisfarbenen Schränken, Küchenrückwand in Grau, Elektrogeräten mit Frontblende, Kücheninsel, grauem Boden und grauer Arbeitsplatte in Barcelona
 Fries Küchen GmbH
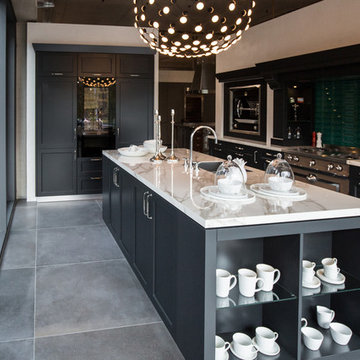
Küche in L-Form mit Einbauwaschbecken, Schrankfronten im Shaker-Stil, grauen Schränken, Marmor-Arbeitsplatte, Küchenrückwand in Grün, Rückwand aus Keramikfliesen, Küchengeräten aus Edelstahl, Betonboden, Kücheninsel, grauem Boden und weißer Arbeitsplatte in Frankfurt
 Inside Rénovation & Décoration d'intérieurs
À Montfort l'Amaury :Transformer une grande maison en un cocon sur-mesure
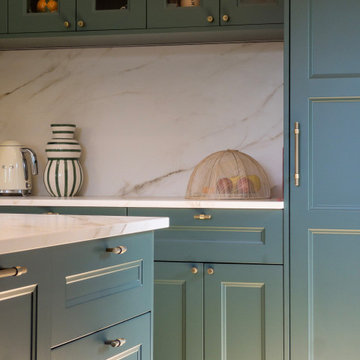
Küche mit Landhausspüle, Schrankfronten im Shaker-Stil, grünen Schränken, Quarzit-Arbeitsplatte, Rückwand aus Quarzwerkstein und Kücheninsel in Paris
Küche mit Landhausspüle, Schrankfronten im Shaker-Stil, grünen Schränken, Quarzit-Arbeitsplatte, Rückwand aus Quarzwerkstein und Kücheninsel in Paris

 bartmann berlin
In einer Gründerzeitvilla in Berlin Zehlendorf wurde der ursprüngliche Salon in eine großzügige Wohnküche umgewandelt. Eine breite Kücheninsel mit eleganten Details bildet das Zentrum des Raums. Ihr gegenüber befindet sich eine Küchenzeile mit Spüle und Hochschränken. Die Fronten dieser bb Standard Küche sind mit olivefarbenem Linoleum beschichtet. Griffleisten und offene Regale bestehen aus geölter Eiche.


 BÄM Studio
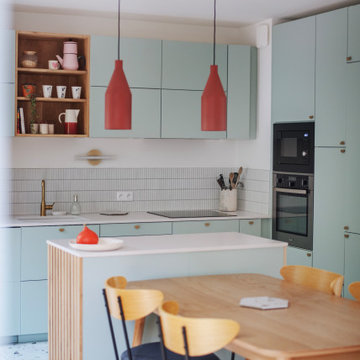

The clients arrived in their new rented apartment with an existing kitchen that was too small and not to their liking. So we built a colorful extension, in the form of a red cube.
The bold color gives character to the room, and accommodates a lot of storage space from the hallway to the kitchen.
In the entrance and the dining room, we have designed several pieces of library furniture in harmony with the red cube of the kitchen, to connect the different functions of the space, and to host the numerous books present in the apartment.
Finally, a large bookcase of more than 5 meters long was installed in the living room, to also display and store the many books of our customers.


 CLAD Rénovation
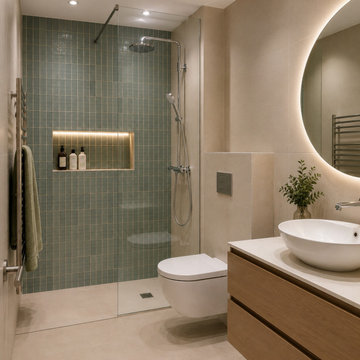
Salle de bain contemporaine aux lignes épurées
Cette salle de bain contemporaine mise sur des matériaux de qualité et une palette de couleurs douces pour créer un espace à la fois élégant et fonctionnel. La douche à l'italienne, habillée d'un carrelage vert, apporte une touche de caractère, tandis que la niche murale rétroéclairée offre un rangement aussi pratique qu'esthétique.
Le meuble vasque suspendu en bois réchauffe l'ensemble et s'accorde harmonieusement avec les teintes beiges du sol et des murs. La vasque à poser et le miroir rond rétroéclairé soulignent le style contemporain de cette réalisation.
Pensé dans les moindres détails, cet aménagement optimise l'espace tout en privilégiant le confort d'utilisation et un design intemporel.
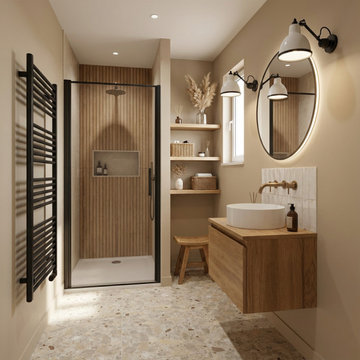
 Agence KP-Architecte d'intérieur
Salle de bains élégante et fonctionnelle aux tons naturels chauds. L'espace intègre une douche à l'italienne avec verrière noire, créant une séparation esthétique tout en préservant la luminosité. Le meuble-vasque en chêne massif avec vasque à poser blanche apporte une touche d'authenticité, complété par un miroir ovale et des appliques murales industrielles. Les niches encastrées dans le mur offrent un rangement pratique et esthétique. Le sol en terrazzo ajoute une dimension contemporaine à l'ensemble.

 Eloise Décoration
6m linéaire de meuble sur mesure, multifonctions bureau, espace télé, radiateur caché et bibliothèque.
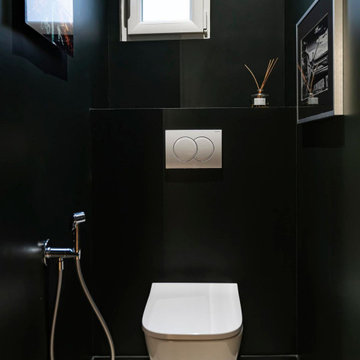

 Seraro By Ramical
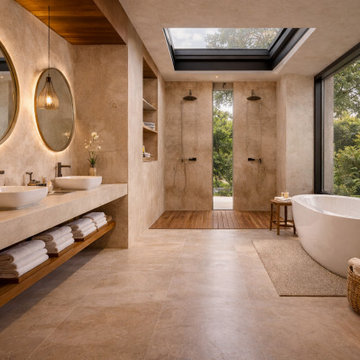
This tropical villa was designed to create a seamless connection between indoor and outdoor living, enhancing comfort, natural light, and spatial flow.
The project integrates architecture and interior design through the use of natural materials, warm tones, and open layouts that extend into outdoor living areas, including terraces, dining spaces, and leisure zones.
Each space was carefully designed to provide a relaxed yet refined atmosphere, prioritizing functionality, lifestyle, and a strong relationship with the surrounding landscape.
This is a fully bespoke project developed entirely by Seraro, reflecting a holistic approach to residential design.

1